80 Marsh Avenue 78
Northcrest Ward 5, Peterborough, K9H 0J5
$688,888
- 2+1 bedrooms
- 4 bathrooms
- 4 parking
- 1500-2000 sq ft
Listed 35 days ago · MLS® X13784284
About this home
Welcome to carefree, low-maintenance living! This beautifully maintained freehold end-unit bungaloft with a builder-finished walkout basement offers 3 spacious bedrooms, 3.5 bathrooms and a fully insulated double-car garage. Bright and inviting, the home backs onto tranquil greenspace with no direct rear neighbours, offering exceptional privacy and a peaceful natural setting. If you're looking to downsize without giving up space, comfort or quality, this home offers an easy lifestyle designed to give you more time to enjoy the things you love. Lawn and garden maintenance, snow removal and underground irrigation are all taken care of, making this an ideal choice for retirees, professionals, snowbirds, avid travellers or anyone looking for a true "lock-and-leave" lifestyle. Inside, generous living spaces and a functional layout provide plenty of room for everyday living and entertaining. The fully finished walkout basement adds valuable additional living space and opens to a serene outdoor setting surrounded by greenspace. Whether enjoying your morning coffee, an evening glass of wine, entertaining family and friends or simply relaxing and taking in the peaceful surroundings, this home makes everyday living easy. If you're ready to simplify, downsize and embrace a carefree lifestyle without compromise, this exceptional property offers the perfect combination of space, privacy and low-maintenance living. Spend less time maintaining your home and more time enjoying life on your terms.
Details
- Type
- Att/Row/Townhouse
- Style
- 1 1/2 Storey
- Age
- 0-5 years
- Size
- 1500-2000 sq ft
- Lot
- 28 × 39 ft
- Basement
- Finished with Walk-Out
- Garage
- Attached
- Kitchens
- 1
- Property tax
- $6,068 (2025)
- Neighbourhood
- Northcrest Ward 5
- Municipality
- Peterborough
- Price per sq ft
- $394 (about the same as freehold townhouses in Peterborough)
Interior
- Bedrooms
- 2 above ground + 1 below
- Bathrooms
- 1 × 2-piece (main), 1 × 4-piece (main), 1 × 4-piece (second), 1 × 4-piece (basement)
- Rooms
- 6 above ground + 3 below
- Family room or den
- Yes
- Fireplace
- Natural Gas
- Features
- ERV/HRV, Sump Pump
Heating, cooling and services
- Heating
- Forced Air, Gas
- Air conditioning
- Central Air
- Water and sewer
- Sewer
Building and exterior
- Style
- 1 1/2 Storey
- Exterior
- Brick
- Roof
- Shingles
- Foundation
- Concrete Block
- Age
- 0-5 years
- Faces
- North
- Outdoor
- Deck, Landscaped, Lawn Sprinkler System, Patio, Porch
Parking
- Garage spaces
- 2
- Total parking
- 4
- Driveway and parking
- Private Double
Lot
- Size
- 28 × 39 ft
More
- Possession
- TBA
- Nearby
- Cul de Sac/Dead End, Electric Car Charger, Park, School, School Bus Route, Public Transit
- Cross street
- Chemong Rd and Broadway Blvd
Rooms
| Room | Level | Size | Features |
|---|---|---|---|
| Bathroom | Main | 1.64 × 2.79 m (5'5" × 9'2") | 4 Pc Ensuite |
| Living Room | Main | 5.37 × 4.05 m (17'7" × 13'3") | |
| Utility Room | Basement | 4.68 × 2.48 m (15'4" × 8'2") | |
| Family Room | Second | 5.09 × 6.31 m (16'8" × 20'8") | |
| Bathroom | Main | 1.3 × 1.97 m (4'3" × 6'6") | 2 Pc Bath |
| Primary Bedroom | Main | 3.27 × 4.77 m (10'9" × 15'8") | |
| Kitchen | Main | 2.41 × 3.09 m (7'11" × 10'2") | |
| Recreation | Basement | 3.58 × 8.07 m (11'9" × 26'6") | |
| Bedroom | Second | 3.35 × 3.34 m (11' × 10'11") | |
| Bedroom | Basement | 4.69 × 3.26 m (15'5" × 10'8") | |
| Bathroom | Second | 3.35 × 1.51 m (11' × 4'11") | 4 Pc Bath |
| Bathroom | Basement | 3.25 × 1.63 m (10'8" × 5'4") | 4 Pc Bath |
| Dining Room | Main | 2.97 × 3.09 m (9'9" × 10'2") |
History of this address
2 earlier listings at this address, with sold and leased prices. Create a free account or sign in to see them.
Location
Location is approximate. See nearby homes on the map
Recent sales nearby
See what similar homes within 1 km sold for in the last year. Create a free account or sign in to see them.
The neighbourhood
Getting around Car-dependent
No subway, LRT or GO station within a short trip.
Within a 10-minute walk: no grocery stores, 1 cafés and restaurants, 0 parks.
Schools nearby
Elementary
- R. F. Downey Public School
EQAO: Gr 6 reading 71%, math 46%11 min walk - St. Paul Catholic Elementary School Catholic
EQAO: Gr 6 reading 100%, math 63%1.3 km - Edmison Heights Public School
EQAO: Gr 6 reading 83%, math 46%1.5 km - St. Anne Catholic Elementary School Catholic
EQAO: Gr 6 reading 89%, math 57%2.1 km
Secondary
- Adam Scott Collegiate and Vocational Institute
EQAO: Gr 9 math 53%, literacy test 85%2.0 km - Thomas A. Stewart Secondary School
EQAO: Gr 9 math 49%, literacy test 76%2.5 km
EQAO: share of students meeting the provincial standard (2024–25). Ontario average: Gr 6 reading 86%, math 51%; Gr 9 math 55%; literacy test 83%.
Closest schools, not school zones. Check which school serves this address with the school board before relying on it.
Who lives here postal area K9H
- Owners / renters
- 53% / 47%
- Median household income
- $64,000
- Average age
- 44
- Children under 15
- 13%
- Homes
- 53% detached, 3% high-rise
- Commute by transit
- 5%
- Population
- 29,704
Languages spoken most at home besides English: Arabic 0.4%, Hindi 0.2%, Mandarin 0.2%, Korean 0.2%.
Safety
Crime Severity Index for Peterborough police: 68 vs 57 for Ontario (2025).
Police-reported figures for the whole police service area, not this street. Rates use the area’s resident population.
Distances are approximate. Places © OpenStreetMap contributors. Neighbourhood figures: Statistics Canada, 2021 Census. School results: EQAO via Ontario Data Catalogue (Open Government Licence – Ontario). Crime Severity Index: Statistics Canada.
Living here
Commute
Noise Nothing major nearby
No highway within 500 m, rail line within 300 m, or airport flight path nearby.
Distances from the map, not noise measurements. Visit at rush hour to judge for yourself.
Internet High-speed
50/10 Mbps or faster available here by cable, fibre or DSL (the federal high-speed target).
From the federal broadband map. Check exact speeds and providers for the address.
Roads, rail, airports and planned stations © OpenStreetMap contributors. Internet: Innovation, Science and Economic Development Canada, National Broadband Data.
Listed by Century 21 United Realty Inc..
Listing information provided by PropTx Innovations Inc. and TRREB; deemed reliable but not guaranteed accurate by PropTx.
Similar homes nearby
See more in Peterborough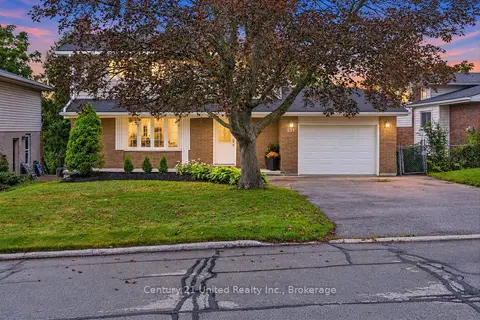
$679,900
3 bd3 ba5 pk1500-2000 ft²
537 Montcalm Drive
Northcrest Ward 5, Peterborough
Detached · MLS® X13803200 · Century 21 United Realty Inc.
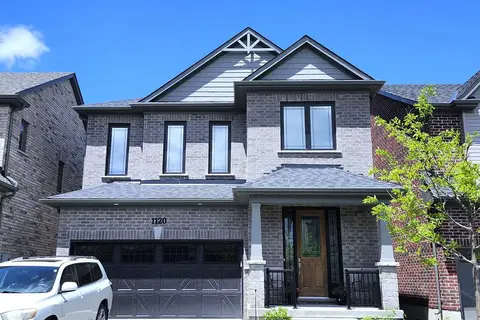
$699,900
3 bd3 ba4 pk2000-2500 ft²
1120 Rippingale Trail
Northcrest Ward 5, Peterborough
Detached · MLS® X13682032 · RIGHT AT HOME REALTY
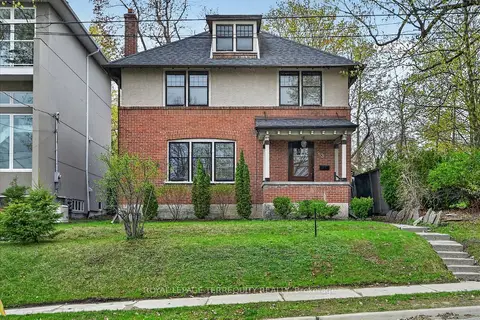
$674,900
4 bd3 ba4 pk1500-2000 ft²
53 BENSON Avenue
Northcrest Ward 5, Peterborough
Detached · MLS® X13813152 · ROYAL LEPAGE TERREQUITY REALTY
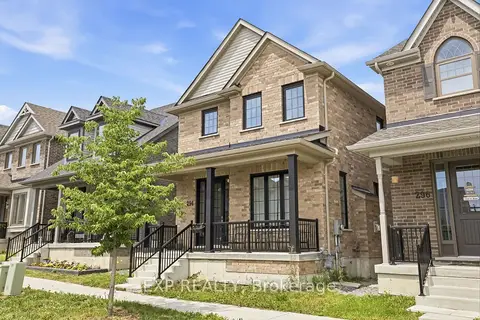
$659,900
3 bd3 ba4 pk1500-2000 ft²
294 Noftall Gardens
Northcrest Ward 5, Peterborough
Detached · MLS® X13878582 · EXP REALTY
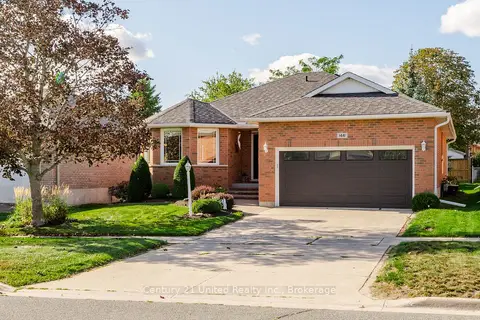
$719,900
2+1 bd3 ba6 pk1100-1500 ft²
1441 Hetherington Drive
Northcrest Ward 5, Peterborough
Detached · MLS® X13790614 · Century 21 United Realty Inc.
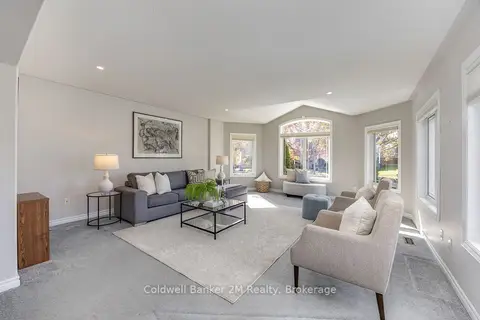
$720,000
2+1 bd3 ba3 pk1500-2000 ft²
504 Settler's Ridge NW
Northcrest Ward 5, Peterborough
Detached · MLS® X14023018 · Coldwell Banker 2M Realty
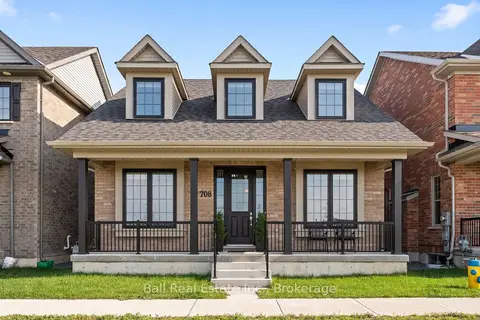
$724,900
Reduced $10,100
3 bd3 ba3 pk1500-2000 ft²
708 Whetstone Lane S
Northcrest Ward 5, Peterborough
Detached · MLS® X13760638 · Ball Real Estate Inc.
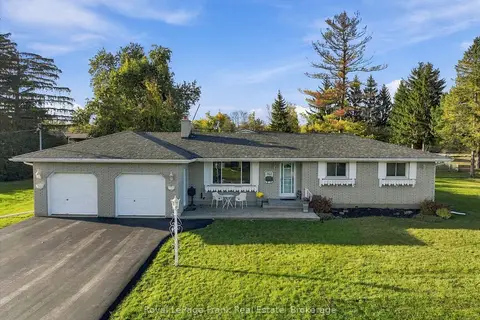
$650,000
3 bd2 ba4 pk1500-2000 ft²
362 Simons Avenue
Northcrest Ward 5, Peterborough
Detached · MLS® X13872016 · Royal LePage Frank Real Estate