2979 Jennifer Drive
Northcrest Ward 5, Peterborough, K9L 1Z9
$749,800
- 2+1 bedrooms
- 3 bathrooms
- 6 parking
- 1100-1500 sq ft
Listed 19 days ago · MLS® X13847222
About this home
What a gorgeous bungalow! Welcome to 2979 Jennifer Drive, an original-owner home offering comfortable main-floor living in Peterborough's desirable University Heights neighbourhood. Just steps away from trail access, and located close to Riverview Park & Zoo, the Rotary Greenway Trail, Trent University and surrounding green spaces. The bright, open-concept kitchen, dining and living area features a cozy gas fireplace and French patio doors leading to the back deck and beautifully maintained yard. A separate main-floor family room provides additional living space and could potentially be converted into another bedroom or home office. The spacious primary suite includes a walk-in closet and updated 4-piece ensuite. An additional bedroom, updated 3-piece bathroom, main-floor laundry and plenty of storage complete this level, along with an attached double-car garage. Downstairs, you'll find a large family room with a gas stove, an additional kitchen, another bedroom and a 3-piece bathroom, creating an ideal setup for an in-law suite, extended family or guests. A generous storage room offers even more flexibility and could potentially be divided to create another bedroom or additional finished living space. Oodles of space, this home could easily have 4 or 5 bedrooms, to match any family size. Outside, enjoy a nicely maintained yard surrounded by mature hedges that provide plenty of privacy. Recent updates include both main-floor bathrooms renovated within the last five years, a new furnace in 2025, new shingles in 2026, and eavestroughs upgraded with LeafFilter gutter protection. Neat as a pin and loaded with upgrades, this one is a keeper!
Details
- Type
- Detached
- Style
- Bungalow
- Age
- 16-30 years
- Size
- 1100-1500 sq ft
- Lot
- 42.98 × 182.43 ft
- Basement
- Full, Partially Finished
- Garage
- Attached
- Kitchens
- 2
- Property tax
- $6,990 (2026)
- Neighbourhood
- Northcrest Ward 5
- Municipality
- Peterborough
- Price per sq ft
- $577 (34% above detached houses in Northcrest Ward 5, $431)
Interior
- Bedrooms
- 2 above ground + 1 below
- Bathrooms
- 1 × 4-piece (main), 1 × 3-piece (main), 1 × 3-piece (lower)
- Kitchens
- 2 (1 below ground)
- Rooms
- 9 above ground + 6 below
- Family room or den
- Yes
- Fireplace
- Living Room, Natural Gas, Rec Room
- Features
- Air Exchanger, Central Vacuum, In-Law Capability, Primary Bedroom - Main Floor
Heating, cooling and services
- Heating
- Forced Air, Gas
- Air conditioning
- Central Air
- Water and sewer
- Sewer
Building and exterior
- Style
- Bungalow
- Exterior
- Brick
- Roof
- Shingles
- Foundation
- Poured Concrete
- Age
- 16-30 years
- Faces
- North
- Outdoor
- Deck, Landscaped, Porch, Shed
Parking
- Garage spaces
- 2
- Total parking
- 6
- Driveway and parking
- Private Double
Lot
- Size
- 42.98 × 182.43 ft (irregular)
- Acreage
- < .50
More
- Possession
- 30-59 days
- Nearby
- Fenced Yard, Hospital, Park, School, School Bus Route
- Cross street
- Hetherington Drive & Jennifer Drive
Rooms
| Room | Level | Size | Features |
|---|---|---|---|
| Laundry | Main | 1.77 × 3.55 m (5'10" × 11'8") | |
| Kitchen | Main | 3.75 × 5.81 m (12'4" × 19'1") | |
| Primary Bedroom | Main | 3.65 × 4.57 m (12' × 15') | |
| Recreation | Lower | 5.08 × 4.57 m (16'8" × 15') | |
| Bedroom | Main | 3.35 × 3.4 m (11' × 11'2") | |
| Family Room | Main | 3.75 × 5.89 m (12'4" × 19'4") | |
| Bedroom | Lower | 3.65 × 3.5 m (12' × 11'6") | |
| Living Room | Main | 4.26 × 3.35 m (14' × 11') | |
| Kitchen | Lower | 3.65 × 3.4 m (12' × 11'2") | |
| Foyer | Main | 2.5 × 2.17 m (8'2" × 7'1") | |
| Kitchen | Main | 3.57 × 2.77 m (11'9" × 9'1") | |
| Dining Room | Main | 3.81 × 3.05 m (12'6" × 10') | |
| Living Room | Main | 3.51 × 4.27 m (11'6" × 14') | |
| Primary Bedroom | Main | 4.69 × 5.12 m (15'5" × 16'10") | Ensuite Bath |
| Bathroom | Main | 1.51 × 2.46 m (4'11" × 8'1") | 4 Pc Ensuite |
| Bedroom 2 | Main | 3.39 × 3.32 m (11'1" × 10'11") | |
| Family Room | Main | 3.71 × 5.24 m (12'2" × 17'2") | |
| Laundry | Main | 3.51 × 1.8 m (11'6" × 5'11") | |
| Bathroom | Main | 3.14 × 2.28 m (10'4" × 7'6") | 3 Pc Bath |
| Kitchen | Basement | 3.41 × 3.67 m (11'2" × 12') | |
| Recreation | Basement | 8.45 × 5.69 m (27'9" × 18'8") | |
| Bedroom 3 | Basement | 3.46 × 3.63 m (11'4" × 11'11") | |
| Bathroom | Basement | 2.27 × 2.07 m (7'5" × 6'9") | 3 Pc Bath |
| Cold Room/Cantina | Basement | 6.12 × 2.55 m (20'1" × 8'4") | |
| Utility Room | Basement | 2.41 × 4.81 m (7'11" × 15'9") | |
| Other | Basement | 3.44 × 12.03 m (11'3" × 39'6") |
Location
Location is approximate. See nearby homes on the map
Recent sales nearby
See what similar homes within 1 km sold for in the last year. Create a free account or sign in to see them.
The neighbourhood
Getting around Car-dependent
No subway, LRT or GO station within a short trip.
Within a 10-minute walk: no grocery stores, 4 cafés and restaurants, 1 park. Nearest park: Woodland Acres Park (250 m).
Who lives here postal area K9L
- Owners / renters
- 82% / 18%
- Median household income
- $94,000
- Average age
- 43
- Children under 15
- 16%
- Homes
- 76% detached, 4% high-rise
- Commute by transit
- 2%
- Population
- 7,813
Languages spoken most at home besides English: Mandarin 1%, Arabic 0.2%, Vietnamese 0.2%, Malayalam 0.2%.
Safety
Crime Severity Index for Peterborough police: 68 vs 57 for Ontario (2025).
Police-reported figures for the whole police service area, not this street. Rates use the area’s resident population.
Distances are approximate. Places © OpenStreetMap contributors. Neighbourhood figures: Statistics Canada, 2021 Census. Crime Severity Index: Statistics Canada.
Living here
Commute
Noise Nothing major nearby
No highway within 500 m, rail line within 300 m, or airport flight path nearby.
Distances from the map, not noise measurements. Visit at rush hour to judge for yourself.
Internet High-speed
50/10 Mbps or faster available here by cable, fibre or DSL (the federal high-speed target).
From the federal broadband map. Check exact speeds and providers for the address.
Roads, rail, airports and planned stations © OpenStreetMap contributors. Internet: Innovation, Science and Economic Development Canada, National Broadband Data.
Listed by Royal LePage ProAlliance Realty.
Listing information provided by PropTx Innovations Inc. and TRREB; deemed reliable but not guaranteed accurate by PropTx.
Similar homes nearby
See more in Peterborough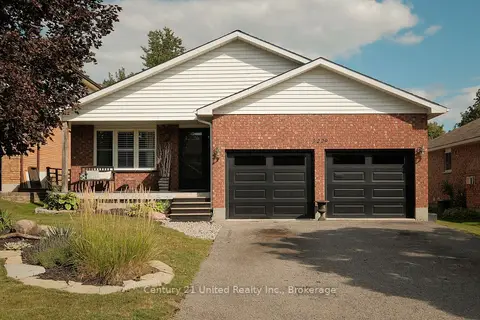
$749,900
Reduced $10,000
3 bd2 ba6 pk1100-1500 ft²
2229 Lorraine Drive
Northcrest Ward 5, Peterborough
Detached · MLS® X13731020 · Century 21 United Realty Inc.
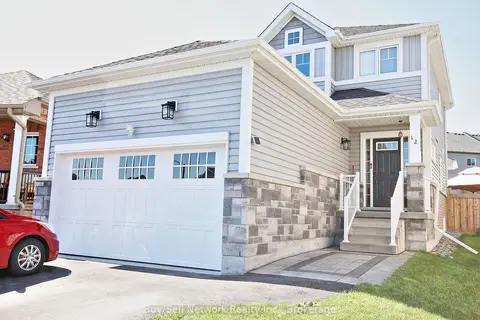
$769,900
3+1 bd4 ba2 pk1500-2000 ft²
12 Summer Lane
Northcrest Ward 5, Peterborough
Detached · MLS® X13775032 · Buy/Sell Network Realty Inc.
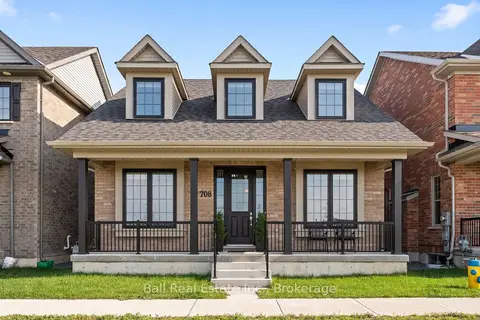
$724,900
Reduced $10,100
3 bd3 ba3 pk1500-2000 ft²
708 Whetstone Lane S
Northcrest Ward 5, Peterborough
Detached · MLS® X13760638 · Ball Real Estate Inc.
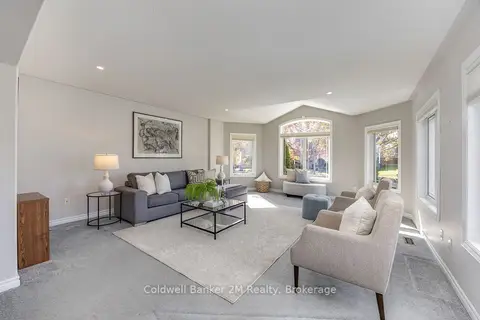
$720,000
2+1 bd3 ba3 pk1500-2000 ft²
504 Settler's Ridge NW
Northcrest Ward 5, Peterborough
Detached · MLS® X14023018 · Coldwell Banker 2M Realty
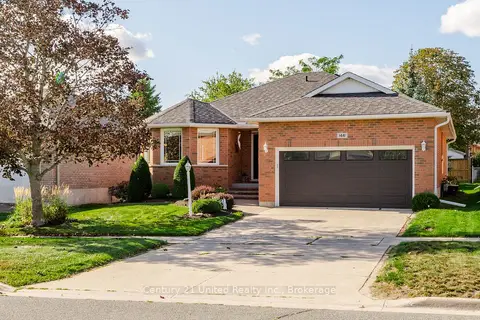
$719,900
2+1 bd3 ba6 pk1100-1500 ft²
1441 Hetherington Drive
Northcrest Ward 5, Peterborough
Detached · MLS® X13790614 · Century 21 United Realty Inc.
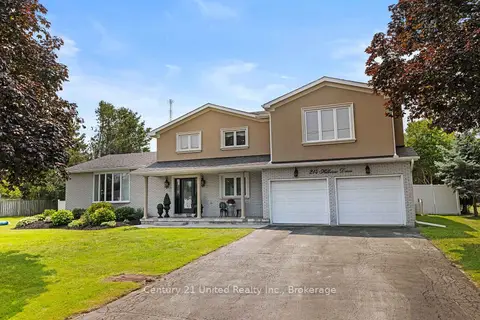
$789,900
4 bd3 ba8 pk2500-3000 ft²
214 Hillview Drive
Northcrest Ward 5, Peterborough
Detached · MLS® X13864354 · Century 21 United Realty Inc.
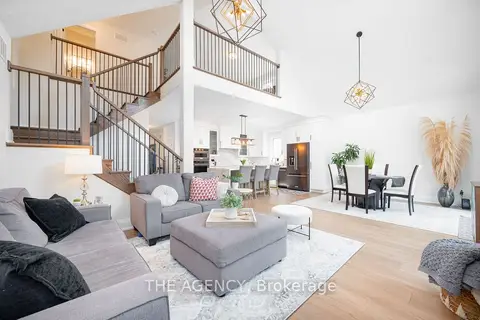
$799,000
3 bd3 ba6 pk2000-2500 ft²
425 Melling Avenue
Northcrest Ward 5, Peterborough
Detached · MLS® X13048356 · THE AGENCY
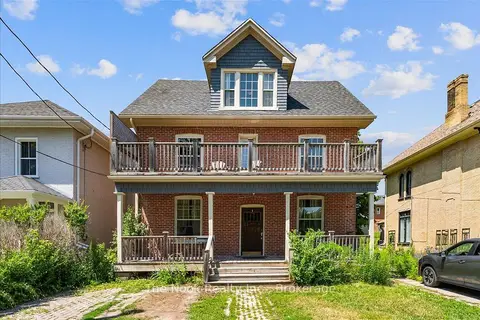
$799,000
Reduced $50,000
6 bd2 ba4 pk2500-3000 ft²
21 Dennistoun Avenue
Northcrest Ward 5, Peterborough
Detached · MLS® X13669350 · The Nook Realty Inc.