226 Lake Street
Town Ward 3, Peterborough, K9J 3J1
$699,900
- 7 bedrooms
- 3 bathrooms
- 4 parking
- 3000-3500 sq ft
Listed 28 days ago · MLS® X13813468
About this home
Located a block from Little Lake and many amenities, this well-kept triplex combines 4 Aylmer, 6 Aylmer, and 226 Lake Street into one solid building. 6 Aylmer is a 3-bedroom, 1-bathroom unit with high ceilings, a large eat-in kitchen, a spacious living room, and updated windows in 2007. At the entrance it opens into a handy workshop/mudroom area-currently used by a great tenant of 40 years. It has solid bones and will just need basic paint and flooring whenever the tenant eventually moves out. 4 Aylmer Street is a fully renovated 2-bedroom upper unit that will be vacant soon. It features a new kitchen, new flooring, new bathroom, new windows and new door (2023), and washer/dryer hookups. 226 Lake Street is a 2-bedroom main-floor unit with plenty of recent updates, including new windows and doors (2019), flooring (2021), and an updated kitchen and bath in good shape. The building is clean and easy to manage, featuring a roof replaced in 2021, updated PEX plumbing, owned hot water heater in two units, and separate meters for gas, hydro, and water. Overall, it's a super clean, well-set-up property with reliable tenants.
Details
- Type
- Triplex
- Style
- 2-Storey
- Age
- 100+ years
- Size
- 3000-3500 sq ft
- Lot
- 91 × 79 ft
- Basement
- Partial Basement
- Garage
- None
- Kitchens
- 3
- Property tax
- $5,422 (2026)
- Neighbourhood
- Town Ward 3
- Municipality
- Peterborough
Interior
- Bedrooms
- 7 above ground
- Bathrooms
- 3 × 4-piece
- Rooms
- 16 above ground
- Family room or den
- No
- Fireplace
- No
- Features
- Water Heater Owned
Heating, cooling and services
- Heating
- Forced Air, Gas
- Water and sewer
- Sewer
Building and exterior
- Style
- 2-Storey
- Exterior
- Brick
- Roof
- Asphalt Shingle
- Foundation
- Stone
- Age
- 100+
- Faces
- North
- Outdoor
- Shed
Parking
- Total parking
- 4
- Driveway and parking
- Available
Lot
- Size
- 91 × 79 ft (irregular)
- Acreage
- < .50
More
- Possession
- Immediate Unless Vacant Possession Requested For Personal Use
- Nearby
- Library, Marina, Place Of Worship, School Bus Route
- Cross street
- Corner of Aylmer and Lake St
Rooms
| Room | Level | Size | Features |
|---|---|---|---|
| Bedroom | Main | 4.55 × 2.59 m (14'11" × 8'6") | |
| Bedroom 2 | Main | 1.5 × 2.57 m (4'11" × 8'5") | |
| Kitchen | Main | 3.33 × 3.05 m (10'11" × 10') | |
| Living Room | Main | 3.66 × 3.05 m (12' × 10') |
Location
Location is approximate. See nearby homes on the map
Recent sales nearby
See what similar homes within 1 km sold for in the last year. Create a free account or sign in to see them.
The neighbourhood
Getting around Walkable
No subway, LRT or GO station within a short trip.
Within a 10-minute walk: 1 grocery store, 22 cafés and restaurants, 7 parks, 3 pharmacies. Nearest grocery: No Frills (800 m). Nearest park: King Edward Park (350 m).
Schools nearby
Elementary
- The Children’s Montessori & Preparatory School Private3 min walk
- St. John Catholic Elementary School Catholic
EQAO: Gr 6 reading 57%, math 29%16 min walk - Prince of Wales Public School
EQAO: Gr 6 reading 83%, math 33%18 min walk - Immaculate Conception Catholic Elementary School Catholic
EQAO: Gr 6 reading 89%, math 39%1.6 km
Secondary
- Peterborough Alternative and Continuing Education1.8 km
- Kenner Collegiate and Vocational Institute
EQAO: Gr 9 math 19%, literacy test 68%1.8 km
EQAO: share of students meeting the provincial standard (2024–25). Ontario average: Gr 6 reading 86%, math 51%; Gr 9 math 55%; literacy test 83%.
Closest schools, not school zones. Check which school serves this address with the school board before relying on it.
Who lives here postal area K9J
- Owners / renters
- 62% / 38%
- Median household income
- $72,500
- Average age
- 44
- Children under 15
- 15%
- Homes
- 62% detached, 10% high-rise
- Commute by transit
- 2%
- Population
- 44,547
Languages spoken most at home besides English: Arabic 0.4%, Spanish 0.2%, Gujarati 0.2%, Hindi 0.2%.
Safety
Crime Severity Index for Peterborough police: 68 vs 57 for Ontario (2025).
Police-reported figures for the whole police service area, not this street. Rates use the area’s resident population.
Distances are approximate. Places © OpenStreetMap contributors. Neighbourhood figures: Statistics Canada, 2021 Census. School results: EQAO via Ontario Data Catalogue (Open Government Licence – Ontario). Crime Severity Index: Statistics Canada.
Living here
Commute
Noise Nothing major nearby
No highway within 500 m, rail line within 300 m, or airport flight path nearby.
Distances from the map, not noise measurements. Visit at rush hour to judge for yourself.
Internet High-speed
50/10 Mbps or faster available here by cable, fibre or DSL (the federal high-speed target).
From the federal broadband map. Check exact speeds and providers for the address.
Roads, rail, airports and planned stations © OpenStreetMap contributors. Internet: Innovation, Science and Economic Development Canada, National Broadband Data.
Listed by Royal LePage Frank Real Estate.
Listing information provided by PropTx Innovations Inc. and TRREB; deemed reliable but not guaranteed accurate by PropTx.
Similar homes nearby
See more in Peterborough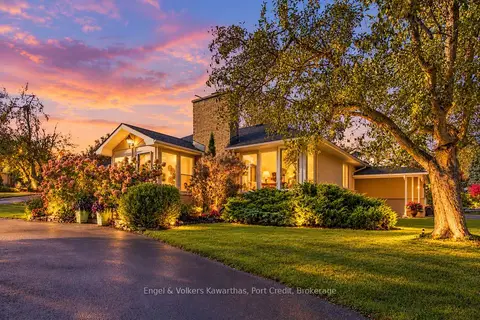
$724,800
3+1 bd2 ba6 pk1100-1500 ft²
1331 Gordon Avenue
Town Ward 3, Peterborough
Detached · MLS® X13878726 · Engel & Volkers Kawarthas, Port Credit
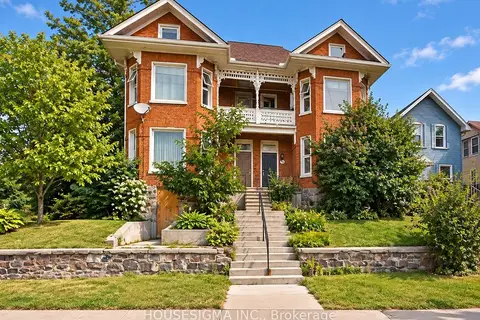
$749,000
0 bd0 ba4 pk3500-5000 ft²
514-516 Aylmer Street N
Town Ward 3, Peterborough
Fourplex · MLS® X14088298 · HOUSESIGMA INC.
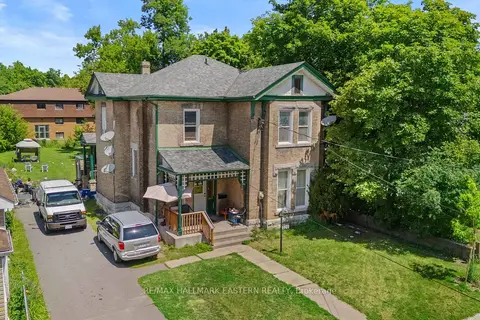
$650,000
Reduced $25,000
12 bd4 ba6 pk3000-3500 ft²
220 Dublin Street
Town Ward 3, Peterborough
Multiplex · MLS® X13615174 · RE/MAX HALLMARK EASTERN REALTY
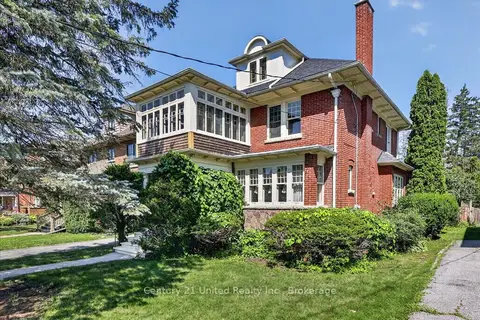
$749,900
Reduced $50,000
4 bd3 ba3 pk2000-2500 ft²
498 Weller Street
Town Ward 3, Peterborough
Detached · MLS® X13666424 · Century 21 United Realty Inc.
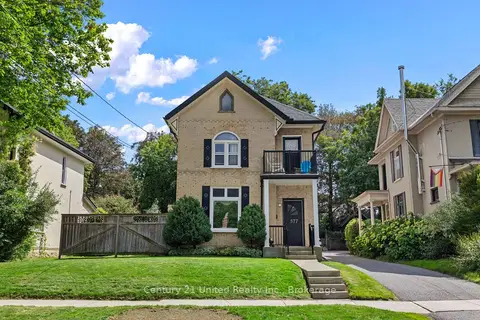
$749,900
5 bd2 ba2 pk1500-2000 ft²
577 Homewood Avenue
Town Ward 3, Peterborough
Duplex · MLS® X13752798 · Century 21 United Realty Inc.
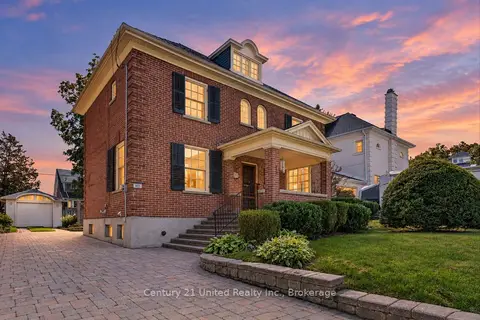
$649,900
3 bd2 ba5 pk1500-2000 ft²
627 Gilmour Street
Town Ward 3, Peterborough
Detached · MLS® X13873308 · Century 21 United Realty Inc.
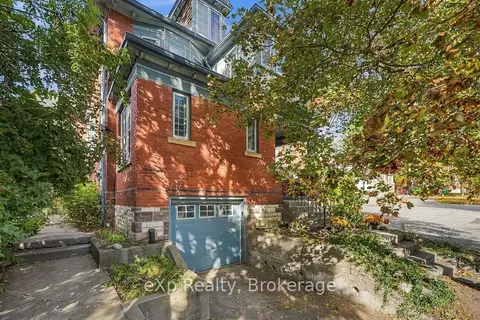
$649,000
4 bd3 ba2 pk3000-3500 ft²
385 Stewart Street
Town Ward 3, Peterborough
Detached · MLS® X13742554 · eXp Realty, Brokerage
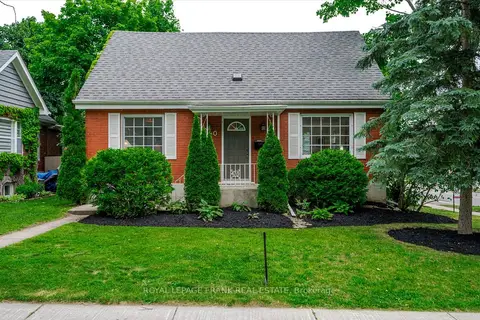
$629,900
5 bd2 ba3 pk1500-2000 ft²
470 Albertus Avenue
Town Ward 3, Peterborough
Detached · MLS® X13833886 · Royal LePage Frank Real Estate