1331 Gordon Avenue
Town Ward 3, Peterborough, K9J 6H1
$724,800
- 3+1 bedrooms
- 2 bathrooms
- 6 parking
- 1100-1500 sq ft
Listed 11 days ago · MLS® X13878726
About this home
Welcome to 1331 Gordon Avenue, a beautifully cared-for home where timeless character, thoughtful updates, and a tranquil setting come together in one of Peterborough's most sought-after neighbourhoods, just moments from the hospital.Set on a beautifully manicured lot, the property makes an immediate impression with mature trees, vibrant hydrangeas, and an inviting interlock patio. The private backyard is a true retreat, complete with a covered deck and soothing water feature - an idyllic setting for morning coffee, relaxed afternoons, or evenings spent entertaining.Inside, natural light fills the sunroom, where walls of glass frame peaceful views of the gardens throughout the seasons. The home continues with gleaming hardwood floors, elegant crown moulding, and a classic brick fireplace that brings warmth and character to the living space.At the heart of the home, the bright white kitchen features gorgeous countertops, a centre island with bar seating, generous cabinetry, and an inviting layout designed for everyday living and effortless entertaining. Comfortable bedrooms with double closets and a well-appointed main bathroom complete the main level.The lower level adds exceptional flexibility, featuring an oversized bedroom and large rec room which offer a wonderful sense of privacy for visiting guests, extended family, or the potential for an in-law suite.Beyond its exceptional pride of ownership, this home offers convenience with an attached garage and covered carport. Ideally located near the hospital, schools, amenities, and all that Peterborough has to offer, this home strikes a rare balance between timeless charm, everyday comfort, and a peaceful outdoor setting.A home with a story of its own, ready to welcome its next chapter.
Details
- Type
- Detached
- Style
- Bungalow
- Age
- 51-99 years
- Size
- 1100-1500 sq ft
- Lot
- 125.09 × 91.96 ft
- Basement
- Finished
- Garage
- Attached
- Kitchens
- 1
- Property tax
- $6,235 (2026)
- Neighbourhood
- Town Ward 3
- Municipality
- Peterborough
- Price per sq ft
- $558 (62% above detached houses in Town Ward 3, $344)
Interior
- Bedrooms
- 3 above ground + 1 below
- Bathrooms
- 1 × 4-piece (main), 1 × 3-piece (basement)
- Rooms
- 8 above ground + 4 below
- Family room or den
- Yes
- Fireplace
- Wood
- Features
- In-Law Suite, Primary Bedroom - Main Floor
Heating, cooling and services
- Heating
- Forced Air, Gas
- Air conditioning
- Central Air
- Water and sewer
- Sewer
Building and exterior
- Style
- Bungalow
- Exterior
- Brick, Stucco (Plaster)
- Roof
- Asphalt Shingle
- Foundation
- Poured Concrete
- Age
- 51-99 years
- Faces
- North
- Outdoor
- Awnings, Deck, Landscaped
Parking
- Garage spaces
- 1
- Total parking
- 6
- Driveway and parking
- Available, Private, Circular Drive
Lot
- Size
- 125.09 × 91.96 ft (irregular)
More
- Possession
- FLEX
- Nearby
- Hospital
- Cross street
- Gordon Ave // Victory Crescent
Rooms
| Room | Level | Size | Features |
|---|---|---|---|
| Kitchen | Main | 3.73 × 3.47 m (12'3" × 11'5") | Hardwood Floor, Double Sink, Large Window |
| Dining Room | Main | 2.9 × 3.49 m (9'6" × 11'5") | Hardwood Floor |
| Living Room | Main | 7.88 × 4.07 m (25'10" × 13'4") | Hardwood Floor, Large Window, Fireplace |
| Bathroom | Main | 1.64 × 2.78 m (5'5" × 9'1") | |
| Bedroom | Main | 4.33 × 3.33 m (14'2" × 10'11") | |
| Bedroom 2 | Main | 4.29 × 2.74 m (14'1" × 9') | |
| Office | Main | 2.68 × 3.34 m (8'10" × 10'11") | |
| Sunroom | Main | 3.15 × 2.69 m (10'4" × 8'10") | |
| Bathroom | Basement | 1.85 × 2.61 m (6'1" × 8'7") | |
| Bedroom 3 | Basement | 5.56 × 4 m (18'3" × 13'1") | |
| Bedroom 4 | Basement | 8.97 × 3.8 m (29'5" × 12'6") | |
| Utility Room | Basement | 6.01 × 7.64 m (19'9" × 25'1") |
Location
Location is approximate. See nearby homes on the map
Recent sales nearby
See what similar homes within 1 km sold for in the last year. Create a free account or sign in to see them.
The neighbourhood
Getting around Walkable
No subway, LRT or GO station within a short trip.
Within a 10-minute walk: 2 grocery stores, 1 cafés and restaurants, 4 parks, 4 pharmacies. Nearest grocery: Foodland (450 m). Nearest park: Hastings Park (150 m).
Schools nearby
Elementary
- Queen Mary Public School
EQAO: Gr 6 reading 68%, math 29%8 min walk - Prince of Wales Public School
EQAO: Gr 6 reading 83%, math 33%8 min walk - St. Teresa Catholic Elementary School Catholic
EQAO: Gr 6 reading 79%, math 59%16 min walk - Westmount Public School
EQAO: Gr 6 reading 90%, math 57%17 min walk
Secondary
- St. Peter Catholic Secondary School Catholic
EQAO: Gr 9 math 61%, literacy test 83%11 min walk - Peterborough Alternative and Continuing Education1.7 km
EQAO: share of students meeting the provincial standard (2024–25). Ontario average: Gr 6 reading 86%, math 51%; Gr 9 math 55%; literacy test 83%.
Closest schools, not school zones. Check which school serves this address with the school board before relying on it.
Who lives here postal area K9J
- Owners / renters
- 62% / 38%
- Median household income
- $72,500
- Average age
- 44
- Children under 15
- 15%
- Homes
- 62% detached, 10% high-rise
- Commute by transit
- 2%
- Population
- 44,547
Languages spoken most at home besides English: Arabic 0.4%, Spanish 0.2%, Gujarati 0.2%, Hindi 0.2%.
Safety
Crime Severity Index for Peterborough police: 68 vs 57 for Ontario (2025).
Police-reported figures for the whole police service area, not this street. Rates use the area’s resident population.
Distances are approximate. Places © OpenStreetMap contributors. Neighbourhood figures: Statistics Canada, 2021 Census. School results: EQAO via Ontario Data Catalogue (Open Government Licence – Ontario). Crime Severity Index: Statistics Canada.
Living here
Commute
Noise Nothing major nearby
No highway within 500 m, rail line within 300 m, or airport flight path nearby.
Distances from the map, not noise measurements. Visit at rush hour to judge for yourself.
Internet High-speed
50/10 Mbps or faster available here by cable, fibre or DSL (the federal high-speed target).
From the federal broadband map. Check exact speeds and providers for the address.
Roads, rail, airports and planned stations © OpenStreetMap contributors. Internet: Innovation, Science and Economic Development Canada, National Broadband Data.
Listed by Engel & Volkers Kawarthas, Port Credit.
Listing information provided by PropTx Innovations Inc. and TRREB; deemed reliable but not guaranteed accurate by PropTx.
Similar homes nearby
See more in Peterborough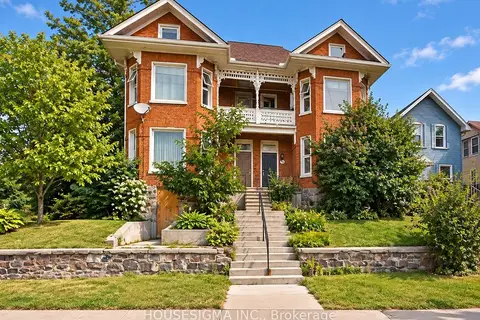
$749,000
0 bd0 ba4 pk3500-5000 ft²
514-516 Aylmer Street N
Town Ward 3, Peterborough
Fourplex · MLS® X14088298 · HOUSESIGMA INC.
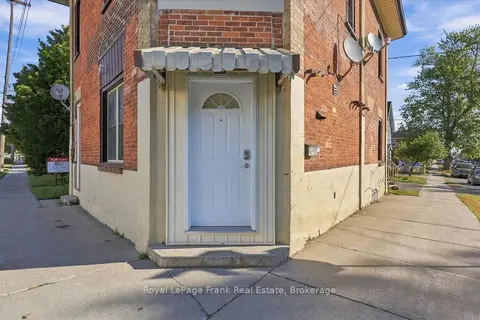
$699,900
7 bd3 ba4 pk3000-3500 ft²
226 Lake Street
Town Ward 3, Peterborough
Triplex · MLS® X13813468 · Royal LePage Frank Real Estate
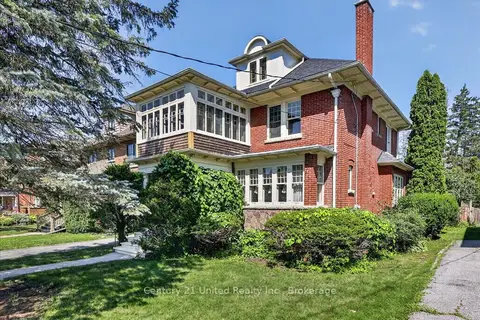
$749,900
Reduced $50,000
4 bd3 ba3 pk2000-2500 ft²
498 Weller Street
Town Ward 3, Peterborough
Detached · MLS® X13666424 · Century 21 United Realty Inc.
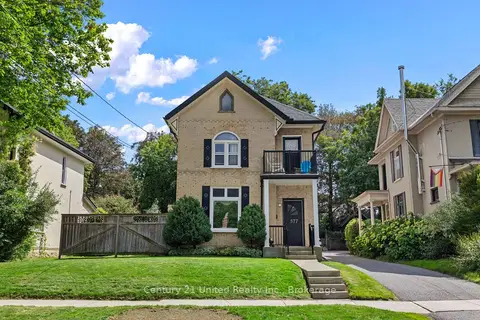
$749,900
5 bd2 ba2 pk1500-2000 ft²
577 Homewood Avenue
Town Ward 3, Peterborough
Duplex · MLS® X13752798 · Century 21 United Realty Inc.
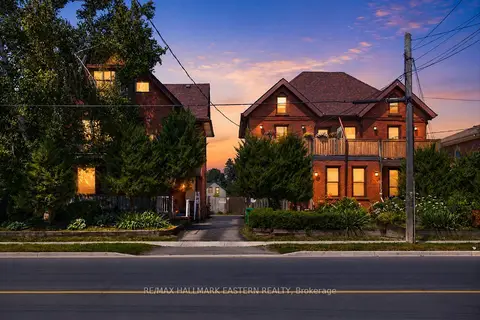
$775,000
6 bd4 ba4 pk3000-3500 ft²
183 Aylmer Street N
Town Ward 3, Peterborough
Multiplex · MLS® X13609608 · RE/MAX HALLMARK EASTERN REALTY
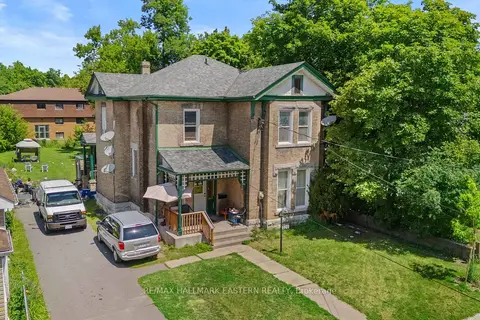
$650,000
Reduced $25,000
12 bd4 ba6 pk3000-3500 ft²
220 Dublin Street
Town Ward 3, Peterborough
Multiplex · MLS® X13615174 · RE/MAX HALLMARK EASTERN REALTY
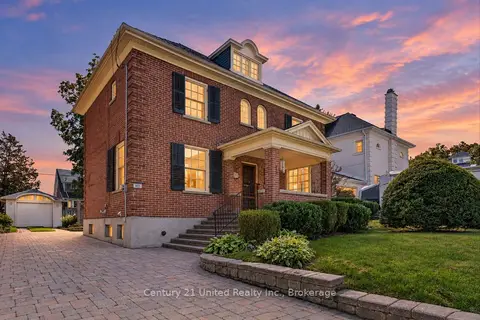
$649,900
3 bd2 ba5 pk1500-2000 ft²
627 Gilmour Street
Town Ward 3, Peterborough
Detached · MLS® X13873308 · Century 21 United Realty Inc.
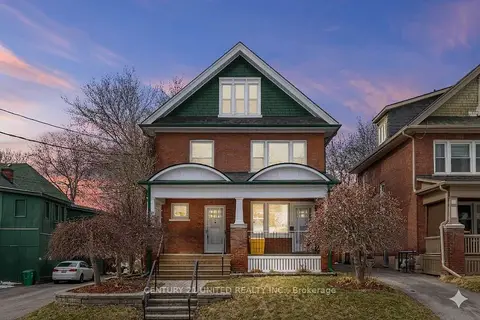
$799,900
5 bd3 ba4 pk2000-2500 ft²
375 Downie Street
Town Ward 3, Peterborough
Triplex · MLS® X13130030 · Century 21 United Realty Inc.