6113 20 Street Close
Lakeside, Lloydminster, AB, T9V3R3
Listed by Century 21 Drive
$735,000
- 1+1 bedrooms
- 3 bathrooms
- 2 parking
- 1375 sq ft
Listed 68 days ago · MLS® A2337607
About this home
HUGE PRICE REDUCTION on this wheelchair-accessible home! No grass to cut! No snow to shovel! This exclusive retirement neighbourhood has a very low HOA fee, but it means your shovelling and lawn-mowing days are over!From the moment you arrive, you'll appreciate the attractive curb appeal, oversized driveway, double-car garage, and beautifully landscaped yard, all tucked into a pretty cul-de-sac. Inside, this home offers a bright, open-concept layout with plenty of natural light and a warm, inviting feel.The spacious kitchen features ample cabinetry, a large island, and plenty of room for entertaining, while the adjoining dining and living areas create an ideal space for everyday family living. The main floor also offers comfortable bedrooms and well-appointed bathrooms, with attractive finishes throughout. There are no stairs on the main level, and zero-clearance doors provide easy accessibility throughout the main floor.The primary bedroom provides a relaxing retreat and has been thoughtfully designed with mobility in mind, featuring mobility lifts that allow for easier access to the toilet and bathroom, as well as a walk-in tub for added comfort and convenience. The additional bedrooms offer plenty of space for family, guests, or a home office.Mobility a concern? We have you covered! The home features an elevator that will easily move you between levels with ease, providing convenient access to the lower level without having to navigate stairs.The lower level provides even more living space, including a large family/recreation area and plenty of room for future development or storage.Outside, the property really shines. The backyard is spacious, landscaped, and private, with room to enjoy the outdoors, entertain, or simply relax.Located in a peaceful neighbourhood away from the hustle and bustle, yet still conveniently close to Lloydminster's amenities, schools, shopping, and services. A well-maintained home in a great location with excellent curb ap peal, a spacious layout, extensive accessibility features, and a fantastic yard — this is one you'll want to see!Check out the 3D virtual tour! (id:66966)
Details
- Type
- Detached
- Style
- Bungalow
- Size
- 1375 sq ft
- Basement
- Finished, Full
- Garage
- Garage
- Property tax
- $6,105 (2026)
- Neighbourhood
- Lakeside
- Municipality
- Lloydminster
Interior
- Bedrooms
- 1 above ground + 1 below
- Fireplace
- Yes
- Appliances
- Washer, Refrigerator, Dishwasher, Stove, Dryer, Microwave, Garburator, Hood Fan, Window Coverings, Garage door opener
- Flooring
- Hardwood, Ceramic Tile
Heating, cooling and services
- Heating
- Forced air, Natural gas
- Air conditioning
- Central air conditioning
Building and exterior
- Style
- Bungalow
- Year built
- 2022
- Exterior
- Wood frame
- Foundation
- See Remarks
- Outdoor
- Composite Siding
Parking
- Total parking
- 2
- Driveway and parking
- Attached Garage, Concrete
Rooms
| Room | Level | Size | Features |
|---|---|---|---|
| Primary Bedroom | Main level | 12.17 Ft x 14.58 Ft | |
| Dining room | Main level | 13.50 Ft x 13.75 Ft | |
| Kitchen | Main level | 10.42 Ft x 12.75 Ft | |
| Living room | Main level | 14.92 Ft x 17.58 Ft | |
| 4pc Bathroom | Main level | 8.58 Ft x 12.17 Ft | |
| 2pc Bathroom | Main level | 5.50 Ft x 7.33 Ft | |
| Foyer | Main level | 15.00 Ft x 7.33 Ft | |
| Other | Main level | 6.00 Ft x 12.75 Ft | |
| Recreational, Games room | Basement | 19.75 Ft x 27.83 Ft | |
| Bedroom | Basement | 13.67 Ft x 13.67 Ft | |
| Furnace | Basement | 14.75 Ft x 11.58 Ft | |
| 4pc Bathroom | Basement | 10.08 Ft x 5.75 Ft | |
| Other | Main level | 7.92 Ft x 9.92 Ft | |
| Other | Main level | 4.92 Ft x 4.50 Ft | |
| Other | Basement | 5.17 Ft x 4.58 Ft |
Location
Location is approximate. See nearby homes on the map
Listed by Century 21 Drive.

REALTOR®, REALTORS®, and the REALTOR® logo are certification marks that are owned by REALTOR® Canada Inc. and licensed exclusively to The Canadian Real Estate Association (CREA). These certification marks identify real estate professionals who are members of CREA and who must abide by CREA’s By-Laws, Rules, and the REALTOR® Code. The MLS® trademark and the MLS® logo are owned by CREA and identify the professional real estate services provided by members of CREA.
The information contained on this site is based in whole or in part on information that is provided by members of The Canadian Real Estate Association, who are responsible for its accuracy. CREA reproduces and distributes this information as a service for its members and assumes no responsibility for its accuracy.
Similar homes nearby
See more in Lloydminster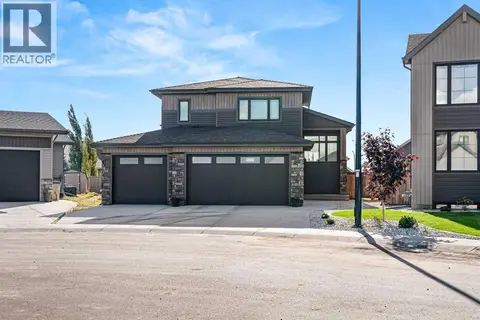 New
📷 39
$814,900
3+2 bd3 ba6 pk1676 ft²
1806 60A Avenue Close
Lakeside, Lloydminster
Detached · MLS® A2352522 · eXp Realty (Lloyd)
 📷 49
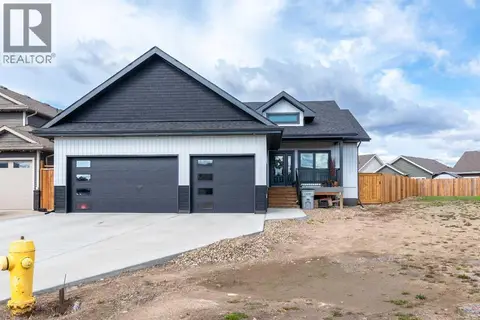
$729,777
2+2 bd3 ba4 pk1422 ft²
7302 37 Street Close
Parkview Estates, Lloydminster
Detached · MLS® A2313132 · Century 21 Drive
 📷 50
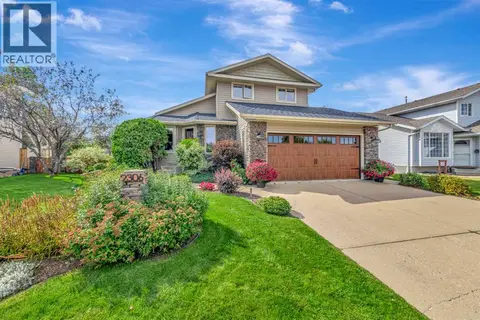
$699,900
3+1 bd3 ba4 pk1806 ft²
2306 52A Avenue Close
College Park, Lloydminster
Detached · MLS® A2343238 · eXp Realty (Lloyd)
 📷 48
$689,900
3+2 bd4 ba3 pk2063 ft²
7416 29 Street
Parkview Estates, Lloydminster
Detached · MLS® A2330090 · RE/MAX OF LLOYDMINSTER
 📷 45
$789,900
3+1 bd4 ba6 pk2193 ft²
2010 56 Avenue
College Park, Lloydminster
Detached · MLS® A2307659 · RE/MAX OF LLOYDMINSTER
 📷 46
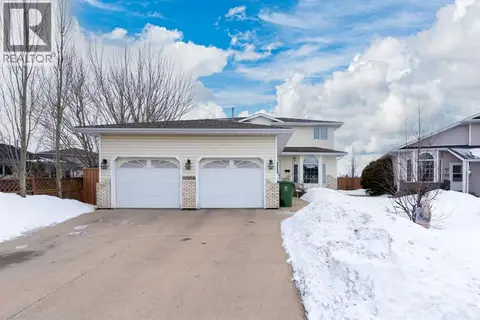
$659,900
4+2 bd4 ba4 pk2358 ft²
4002 60 Avenue
Southridge, Lloydminster
Detached · MLS® A2299125 · Maxwell Reliant Realty
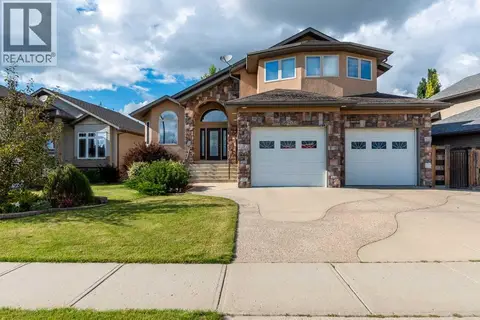 📷 50
$629,999
1+3 bd3 ba5 pk1606 ft²
5204 15 Street
West Lloydminster, Lloydminster
Waterfront
Detached · MLS® A2331391 · Century 21 Drive
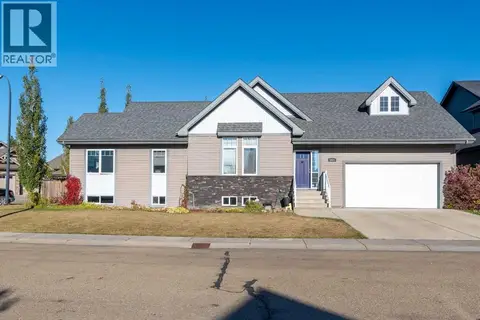 📷 50
$610,000
3+2 bd3 ba4 pk1494 ft²
5614 21 Street Close
College Park, Lloydminster
Detached · MLS® A2350568 · Century 21 Drive