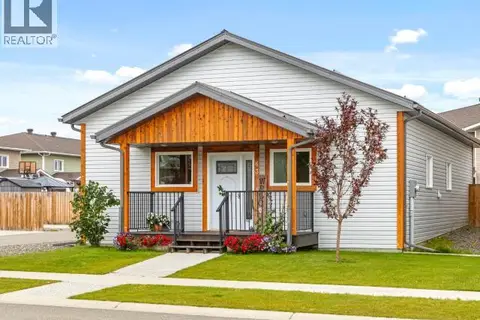
61 WYVERN AVENUE
Whitehorse, YT, Y1A0T6
Listed by RE/MAX ACTION REALTY
$643,900
- 3 bedrooms
- 3 bathrooms
- 1641 sq ft
Listed 111 days ago · MLS® 17451
About this home
Gorgeous townhome built by Whitewater Homes! Sunshine continuously on Wyvern Ave. Approximately 1,641 sqft townhome w 3 bed, 2.5 bath, living room, family room, dining area, kitchen and an attached 299 sqft heated garage. Gorgeous solid Maple hardwood flooring & quality finishings throughout. Main level offers a generous layout with open-concept kitchen/living/dining room, half bathroom, large laundry room, gorgeous kitchen with large island, pantry & maple cabinetry. Upper level entertains the family room, 3 bedrooms, a full bathroom, and master has 4pc ensuite and large double closets. HRV, quad-pane argon windows, R40 walls & R80 roof, heated 761 sqft crawl space, concrete driveway, front & back fence separators only, custom blinds & LED lighting. $1,000 City landscaping credit included. Exterior colours will vary. SEE DOCUMENTS (id:66966)
Details
- Type
- Att/Row/Townhouse
- Size
- 1641 sq ft
- Municipality
- Whitehorse
Interior
- Fireplace
- No
- Appliances
- Washer, Refrigerator, Dishwasher, Stove, Dryer, Microwave
Building and exterior
- Year built
- 2026
Rooms
| Room | Level | Size | Features |
|---|---|---|---|
| Foyer | Main level | 1.95 × 1.65 m (6'5" × 5'5") | |
| Living room | Main level | 3.47 × 3.26 m (11'5" × 10'8") | |
| Dining room | Main level | 3.08 × 2.44 m (10'1" × 8') | |
| Kitchen | Main level | 3.99 × 3.05 m (13'1" × 10') | |
| Primary Bedroom | Above | 4.48 × 3.84 m (14'8" × 12'7") | |
| 2pc Bathroom | Main level | ||
| 4pc Bathroom | Above | ||
| 4pc Ensuite bath | Above | ||
| Laundry room | Main level | 2.44 × 2.35 m (8' × 7'8") | |
| Foyer | Main level | 2.9 × 1.13 m (9'6" × 3'8") | |
| Bedroom | Above | 3.26 × 2.96 m (10'8" × 9'8") | |
| Bedroom | Above | 2.8 × 2.47 m (9'2" × 8'1") | |
| Family room | Above | 4.88 × 3.44 m (16' × 11'4") | |
| Other | Above | 2.77 × 1.43 m (9'1" × 4'8") |
Location
Location is approximate. See nearby homes on the map
Listed by RE/MAX ACTION REALTY.

REALTOR®, REALTORS®, and the REALTOR® logo are certification marks that are owned by REALTOR® Canada Inc. and licensed exclusively to The Canadian Real Estate Association (CREA). These certification marks identify real estate professionals who are members of CREA and who must abide by CREA’s By-Laws, Rules, and the REALTOR® Code. The MLS® trademark and the MLS® logo are owned by CREA and identify the professional real estate services provided by members of CREA.
The information contained on this site is based in whole or in part on information that is provided by members of The Canadian Real Estate Association, who are responsible for its accuracy. CREA reproduces and distributes this information as a service for its members and assumes no responsibility for its accuracy.
Similar homes nearby
See more in Whitehorse 📷 20
$644,900
3 bd3 ba1301 ft²
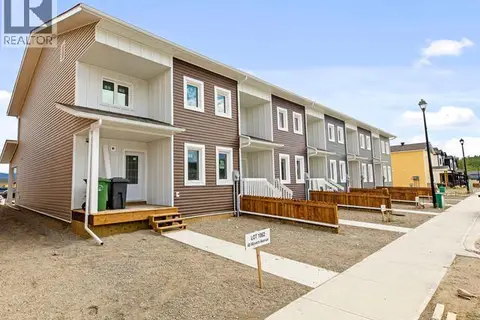
A-10 FLORA AVENUE
Whitehorse
Multiplex
Duplex · MLS® 17443 · eXp Realty
 📷 29
$638,900
3 bd3 ba1641 ft²
49 WYVERN AVENUE
Whitehorse
Att/Row/Townhouse · MLS® 17457 · RE/MAX ACTION REALTY
 📷 26
$649,000
3 bd3 ba1900 ft²
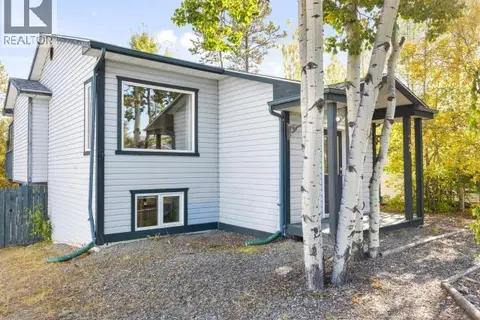
21 ARNHEM ROAD
Whitehorse
Multiplex
Duplex · MLS® 17668 · RE/MAX ACTION REALTY
 📷 32
$649,900
3 bd2 ba1941 ft²
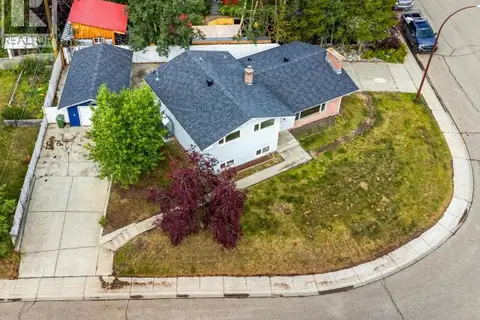
22 GARNET CRESCENT
Whitehorse
Detached · MLS® 17711 · eXp Realty
 📷 37
$649,900
3 bd1 ba1691 ft²
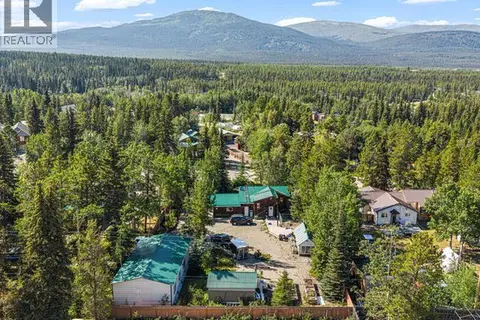
30 TAKHINI AVE
Whitehorse
Detached · MLS® 17761 · eXp Realty
 📷 34
$624,900
2 bd1 ba1685 ft²
1308 ELM STREET
Whitehorse
Detached · MLS® 17620 · 2% Realty Midnight Sun
 📷 26
$624,900
3 bd3 ba2055 ft²
2-244 WITCH HAZEL DRIVE
Whitehorse
Att/Row/Townhouse · MLS® 17726 · RE/MAX ACTION REALTY
 📷 33
$664,900
3 bd2 ba1540 ft²
63 ELDORADO DRIVE
Whitehorse
Detached · MLS® 17691 · eXp Realty