2-244 WITCH HAZEL DRIVE
Whitehorse, YT, Y1A0T6
Listed by RE/MAX ACTION REALTY
$624,900
- 3 bedrooms
- 3 bathrooms
- 2055 sq ft
Listed 24 days ago · MLS® 17726
About this home
West Coast Modern meet Yukon Super Green! Welcome to 244 Witch Hazel, a townhome layout never seen before in Whistle Bend with premium finishings! Standing 3 storeys tall with huge windows and boasting amazing sun exposure these units boast a large crawlspace, an amazing garage and ample gear space on the main. The second level features the amazing chef's kitchen with a stellar amounts of cabinet space dressed with Quartz countertops and an appliance package that ranks above the cut. The second floor also features a convenient 2-Piece bathroom. On the top floor you'll find 3 Bedrooms including the primary with its walk out deck and ensuite bathroom! The top floor is also home to a well finished 3-Piece bathroom. The perfect layout for the whole family doesn't get any better with heated tiled floor, heat pump and engineered hardwood flooring. Built with with super high energy efficiency in mind (63% better than code) can you GREEN? Call today and let's get you home on Witch Hazel! (id:66966)
Details
- Type
- Att/Row/Townhouse
- Size
- 2055 sq ft
- Maintenance fee
- $400/month
- Municipality
- Whitehorse
Interior
- Fireplace
- No
- Appliances
- Washer, Refrigerator, Dishwasher, Stove, Dryer, Microwave
Building and exterior
- Year built
- 2026
Rooms
| Room | Level | Size | Features |
|---|---|---|---|
| Foyer | Main level | 3.57 × 1.25 m (11'8" × 4'1") | |
| Living room | Above | 4.69 × 3.69 m (15'5" × 12'1") | |
| Dining room | Above | 5.52 × 3.41 m (18'1" × 11'2") | |
| Kitchen | Above | 4.69 × 3.51 m (15'5" × 11'6") | |
| Primary Bedroom | Other | 4.82 × 3.14 m (15'10" × 10'4") | |
| 2pc Bathroom | Above | ||
| 4pc Bathroom | Other | ||
| Porch | Main level | 1.98 × 3.14 m (6'6" × 10'4") | |
| Utility room | Main level | 1.34 × 1.25 m (4'5" × 4'1") | |
| 4pc Ensuite bath | Other | ||
| Bedroom | Other | 3.23 × 3.54 m (10'7" × 11'7") | |
| Bedroom | Other | 2.87 × 2.65 m (9'5" × 8'8") |
Location
Location is approximate. See nearby homes on the map
Listed by RE/MAX ACTION REALTY.

REALTOR®, REALTORS®, and the REALTOR® logo are certification marks that are owned by REALTOR® Canada Inc. and licensed exclusively to The Canadian Real Estate Association (CREA). These certification marks identify real estate professionals who are members of CREA and who must abide by CREA’s By-Laws, Rules, and the REALTOR® Code. The MLS® trademark and the MLS® logo are owned by CREA and identify the professional real estate services provided by members of CREA.
The information contained on this site is based in whole or in part on information that is provided by members of The Canadian Real Estate Association, who are responsible for its accuracy. CREA reproduces and distributes this information as a service for its members and assumes no responsibility for its accuracy.
Similar homes nearby
See more in Whitehorse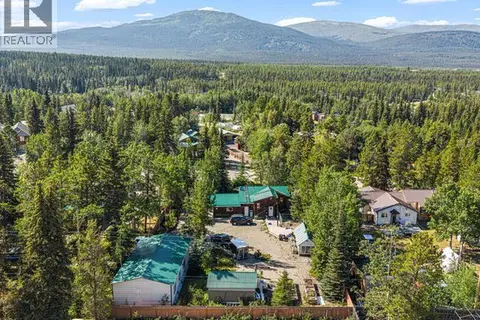 📷 34
$624,900
2 bd1 ba1685 ft²
1308 ELM STREET
Whitehorse
Detached · MLS® 17620 · 2% Realty Midnight Sun
 📷 29
$614,900
3 bd3 ba1641 ft²
59 WYVERN AVENUE
Whitehorse
Att/Row/Townhouse · MLS® 17452 · RE/MAX ACTION REALTY
 📷 29
$614,900
3 bd3 ba1641 ft²
57 WYVERN AVENUE
Whitehorse
Att/Row/Townhouse · MLS® 17453 · RE/MAX ACTION REALTY
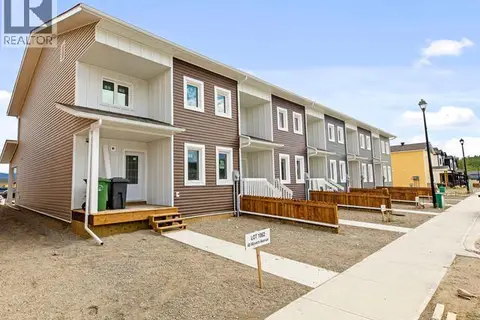 📷 29
$638,900
3 bd3 ba1641 ft²
49 WYVERN AVENUE
Whitehorse
Att/Row/Townhouse · MLS® 17457 · RE/MAX ACTION REALTY
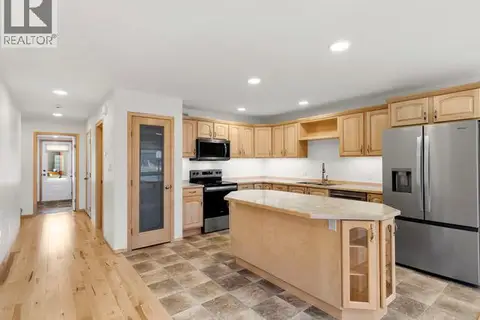 📷 30
$643,900
3 bd3 ba1641 ft²
61 WYVERN AVENUE
Whitehorse
Att/Row/Townhouse · MLS® 17451 · RE/MAX ACTION REALTY
 📷 20
$644,900
3 bd3 ba1301 ft²
A-10 FLORA AVENUE
Whitehorse
Multiplex
Duplex · MLS® 17443 · eXp Realty
 📷 26
$649,000
3 bd3 ba1900 ft²
21 ARNHEM ROAD
Whitehorse
Multiplex
Duplex · MLS® 17668 · RE/MAX ACTION REALTY
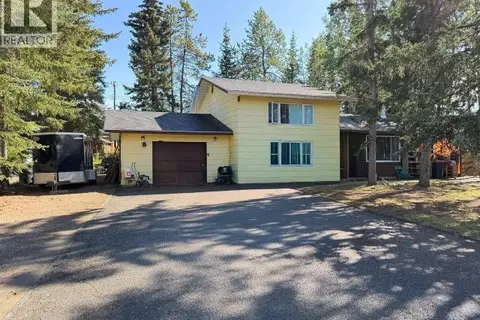 📷 26
$600,000
3 bd2 ba1900 ft²
13 BASSWOOD STREET
Whitehorse
Detached · MLS® 17705 · RE/MAX ACTION REALTY