22 GARNET CRESCENT
Whitehorse, YT, Y1A6A7
Listed by eXp Realty
$649,900
- 3 bedrooms
- 2 bathrooms
- 1941 sq ft
Listed 35 days ago · MLS® 17711
About this home
PRICE REDUCTION! OPEN HOUSE: Sat, Oct 24, 1-3pm. Talk about upgrades! This move-in ready Copper Ridge home is ready for its new owners. The bi-level home has 3 bedrooms, 2 bathrooms, and 2 living rooms. Upstairs: a bright, vaulted, south-facing living room off a kitchen with white cabinets and wraparound counters, plus a large dining area leading to the deck and yard, backing onto green space. Downstairs: a third bedroom, full bath, second living room, and a mudroom/laundry room with extra storage. Upgrades include: propane furnace (2019), roof (2020), new carpet (2020), washer & dryer (2020), new gas tankless hot water (2022), newer kitchen appliances incl. gas stove, oak hardwood floors recently varnished, and all bedroom egress windows brought to code. Outside: fully fenced yard, side gate access, gravel driveway, RV/trailer parking. Walking distance to grocery store, the neighbourhood pub, schools, and close to trail access. Time to make this one yours! (id:66966)
Details
- Type
- Detached
- Size
- 1941 sq ft
- Property tax
- $2,758
- Municipality
- Whitehorse
Interior
- Fireplace
- No
- Appliances
- Washer, Refrigerator, Dishwasher, Stove, Dryer
Building and exterior
- Year built
- 1996
Rooms
| Room | Level | Size | Features |
|---|---|---|---|
| Foyer | Main level | 1.37 × 2.04 m (4'6" × 6'8") | |
| Living room | Main level | 4.08 × 5.43 m (13'5" × 17'10") | |
| Dining room | Main level | 2.56 × 4.05 m (8'5" × 13'4") | |
| Kitchen | Main level | 2.65 × 4.05 m (8'8" × 13'4") | |
| Primary Bedroom | Main level | 3.39 × 3.72 m (11'1" × 12'2") | |
| 4pc Bathroom | Basement | ||
| 4pc Bathroom | Main level | ||
| Bedroom | Basement | 4.08 × 3.87 m (13'5" × 12'8") | |
| Recreational, Games room | Basement | 3.99 × 9.54 m (13'1" × 31'4") | |
| Laundry room | Basement | 4.08 × 3.99 m (13'5" × 13'1") | |
| Bedroom | Main level | 2.9 × 2.9 m (9'6" × 9'6") |
Location
Location is approximate. See nearby homes on the map
Listed by eXp Realty.

REALTOR®, REALTORS®, and the REALTOR® logo are certification marks that are owned by REALTOR® Canada Inc. and licensed exclusively to The Canadian Real Estate Association (CREA). These certification marks identify real estate professionals who are members of CREA and who must abide by CREA’s By-Laws, Rules, and the REALTOR® Code. The MLS® trademark and the MLS® logo are owned by CREA and identify the professional real estate services provided by members of CREA.
The information contained on this site is based in whole or in part on information that is provided by members of The Canadian Real Estate Association, who are responsible for its accuracy. CREA reproduces and distributes this information as a service for its members and assumes no responsibility for its accuracy.
Similar homes nearby
See more in Whitehorse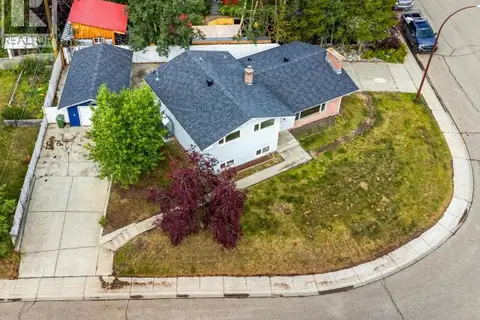 📷 37
$649,900
3 bd1 ba1691 ft²
30 TAKHINI AVE
Whitehorse
Detached · MLS® 17761 · eXp Realty
 📷 26
$649,000
3 bd3 ba1900 ft²
21 ARNHEM ROAD
Whitehorse
Multiplex
Duplex · MLS® 17668 · RE/MAX ACTION REALTY
 📷 20
$644,900
3 bd3 ba1301 ft²
A-10 FLORA AVENUE
Whitehorse
Multiplex
Duplex · MLS® 17443 · eXp Realty
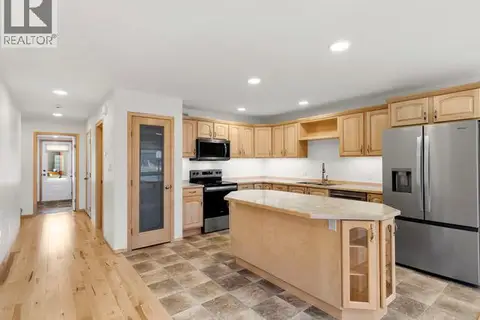 📷 30
$643,900
3 bd3 ba1641 ft²
61 WYVERN AVENUE
Whitehorse
Att/Row/Townhouse · MLS® 17451 · RE/MAX ACTION REALTY
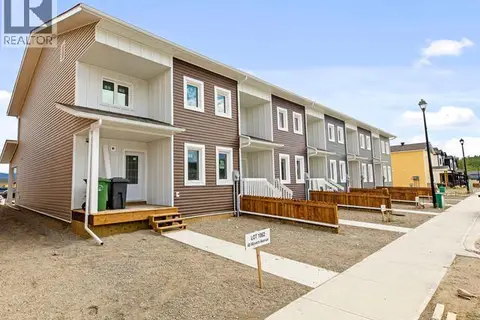 📷 29
$638,900
3 bd3 ba1641 ft²
49 WYVERN AVENUE
Whitehorse
Att/Row/Townhouse · MLS® 17457 · RE/MAX ACTION REALTY
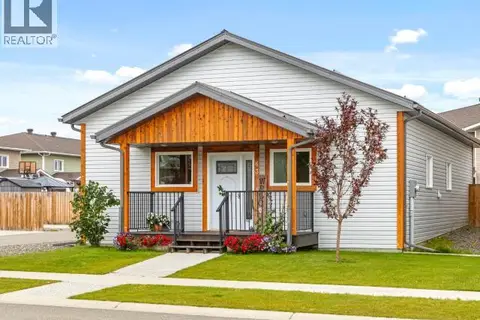 📷 33
$664,900
3 bd2 ba1540 ft²
63 ELDORADO DRIVE
Whitehorse
Detached · MLS® 17691 · eXp Realty
 📷 28
$665,000
3 bd2 ba1270 ft²
8150 8TH AVENUE
Whitehorse
Detached · MLS® 17161 · COLDWELL BANKER REDWOOD REALTY
 📷 38
$669,000
6 bd3 ba2981 ft²
1201 HICKORY STREET
Whitehorse
Detached · MLS® 17650 · eXp Realty