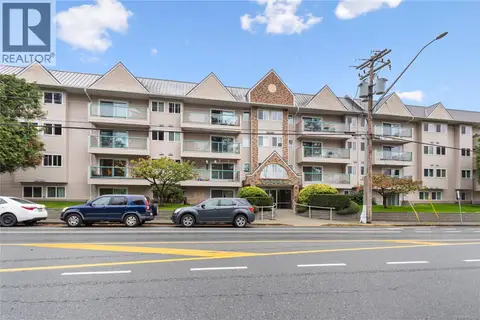
6057 Cedar Grove Dr
North Nanaimo, Nanaimo, BC, V9T6G1
Listed by 460 Realty Inc. (NA)
$479,900
- 2 bedrooms
- 2 bathrooms
- 1 parking
- 1100 sq ft
Listed 63 days ago · MLS® 1044848
About this home
A fantastic opportunity awaits at popular Cedar Grove Villas! This beautifully updated 2-bedroom + den, 2-bathroom top-floor home offers approximately 1,100 sq. ft. of comfortable living space and is move-in ready. The bright, open-concept floor plan features vaulted ceilings and a cozy fireplace that anchors the living room. The adjacent den provides flexible space for a home office, formal dining area, or additional room for family. The spacious primary bedroom offers a walk-in closet and 3-piece ensuite. Recent updates throughout include new flooring, trim, paint, closet doors, countertops, heaters, lighting, appliances, toilets, and a hot water tank, providing peace of mind and a fresh, modern feel. Cedar Grove Villas is conveniently located in North Nanaimo, close to shopping, restaurants, transit, and everyday amenities. This is a must-see in person, so book a showing and come check it out. (id:66966)
Details
- Type
- Condo Townhouse
- Size
- 1100 sq ft
- Property tax
- $3,162
- Maintenance fee
- $511/month
- Neighbourhood
- North Nanaimo
- Municipality
- Nanaimo
Interior
- Fireplace
- Yes
- Appliances
- Washer, Refrigerator, Range - Electric, Dishwasher, Dryer
Heating, cooling and services
- Heating
- Baseboard heaters, Electric, Natural gas
Building and exterior
- Year built
- 1996
Parking
- Total parking
- 1
- Driveway and parking
- Open
Condo
- Monthly fee
- $511
Rooms
| Room | Level | Size | Features |
|---|---|---|---|
| Porch | Main level | 11'1 x 9'5 | |
| Den | Main level | 9'10 | |
| Ensuite | Main level | 3-Piece | |
| Primary Bedroom | Main level | 11'10 x 15'1 | |
| Bedroom | Main level | 9'11 x 12'2 | |
| Bathroom | Main level | 4-Piece | |
| Kitchen | Main level | 9'10 x 8'8 | |
| Living room | Main level | 15'7 x 10'6 | |
| Dining room | Main level | 15'8 x 7'6 |
Location
Location is approximate. See nearby homes on the map
Listed by 460 Realty Inc. (NA).

REALTOR®, REALTORS®, and the REALTOR® logo are certification marks that are owned by REALTOR® Canada Inc. and licensed exclusively to The Canadian Real Estate Association (CREA). These certification marks identify real estate professionals who are members of CREA and who must abide by CREA’s By-Laws, Rules, and the REALTOR® Code. The MLS® trademark and the MLS® logo are owned by CREA and identify the professional real estate services provided by members of CREA.
The information contained on this site is based in whole or in part on information that is provided by members of The Canadian Real Estate Association, who are responsible for its accuracy. CREA reproduces and distributes this information as a service for its members and assumes no responsibility for its accuracy.
Similar homes nearby
See more in Nanaimo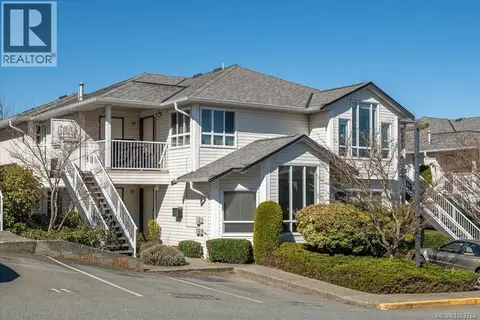 New
📷 41
$478,000
2 bd2 ba1245 ft²
17 6245 Blueback Rd
North Nanaimo, Nanaimo
Condo Townhouse · MLS® 1052782 · Stonehaus Realty Corp.
 📷 50
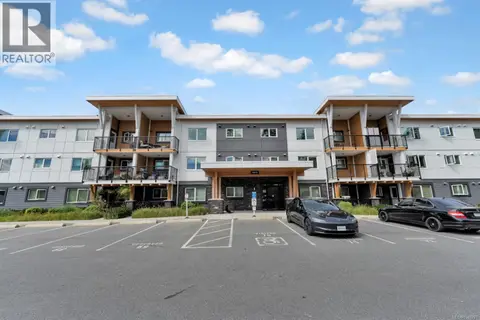
$470,000
2 bd2 ba2 pk904 ft²
208 4810 Cedar Ridge Pl
North Nanaimo, Nanaimo
Condo Apartment · MLS® 1049291 · Sutton Group-West Coast Realty (Nan)
 📷 29
$499,000
2 bd2 ba2 pk1154 ft²
6140B McGirr Rd
North Nanaimo, Nanaimo
Condo Townhouse · MLS® 1052298 · Royal LePage Island Living (QU)
 📷 21
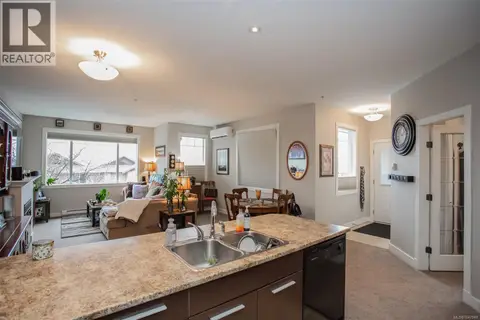
$499,900
3 bd2 ba2 pk1181 ft²
6033 Leah Lane
North Nanaimo, Nanaimo
Condo Townhouse · MLS® 1047848 · 460 Realty Inc. (NA)
 📷 49
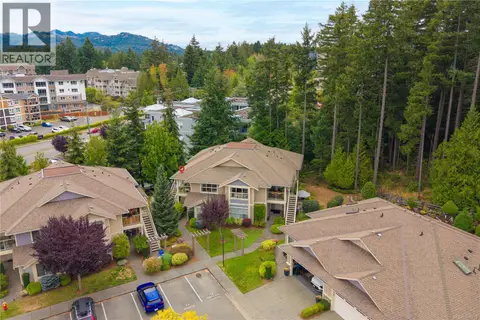
$500,000
2 bd2 ba12 pk1169 ft²
201 5965 Kaden Pl
North Nanaimo, Nanaimo
Condo Townhouse · MLS® 1048770 · eXp Realty (NA)
 📷 40
$503,800
2 bd2 ba1 pk1127 ft²
213 4965 Vista View Cres
North Nanaimo, Nanaimo
Condo Apartment · MLS® 1045073 · 460 Realty Inc. (NA)
 📷 25
$449,900
3 bd2 ba1 pk1189 ft²
311 6715 Dover Rd
North Nanaimo, Nanaimo
Condo Apartment · MLS® 1052415 · REMAX Professionals (NA)
 New
📷 31
$514,900
2 bd2 ba1 pk1212 ft²
6016 Cedar Grove Dr
North Nanaimo, Nanaimo
Condo Townhouse · MLS® 1052677 · Royal LePage Island Living (QU)