6016 Cedar Grove Dr
North Nanaimo, Nanaimo, BC, V9T6G1
Listed by Royal LePage Island Living (QU)
$514,900
- 2 bedrooms
- 2 bathrooms
- 1 parking
- 1212 sq ft
Listed today · MLS® 1052677
About this home
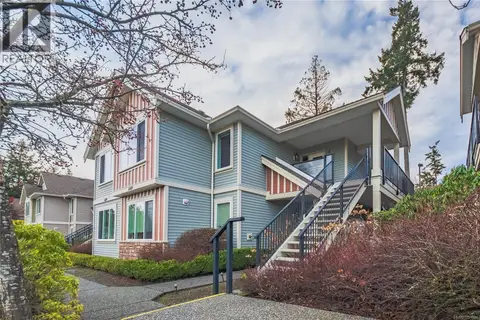
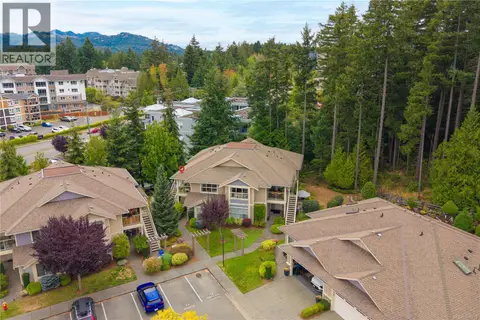
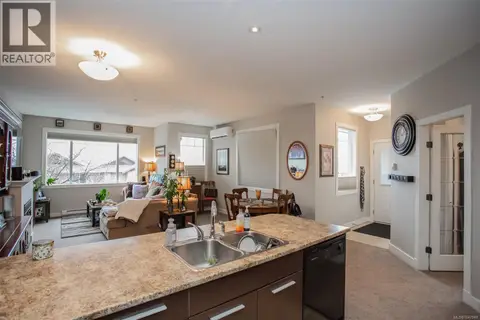
Discover refined, easy living in this beautifully renovated ground-level residence in sought-after Cedar Grove Villas, in the heart of North Nanaimo. Offering two bedrooms plus a versatile den, the bright, open-concept interior pairs expansive windows with elegant new flooring throughout. The stylishly renewed kitchen makes a statement with cabinetry extending to the ceiling, while updated bathroom vanities add a polished finish. At the heart of the living room, a dramatic fireplace creates an inviting focal point. The primary suite enjoys a three-piece ensuite and the den opens to a private side patio—ideal for a quiet retreat or outdoor entertaining. A four-piece main bath, exterior-access storage, one parking spot, updated windows, on-demand hot water and an electrical panel ready for air conditioning complete the offering. Conveniently close to shopping and amenities, with one dog or one cat permitted. All data and measurements are approximate and should be verified. (id:66966)
Details
- Type
- Condo Townhouse
- Size
- 1212 sq ft
- Property tax
- $3,324
- Maintenance fee
- $559/month
- Neighbourhood
- North Nanaimo
- Municipality
- Nanaimo
Interior
- Fireplace
- Yes
- Appliances
- Refrigerator, Range - Electric, Dishwasher
Heating, cooling and services
- Heating
- Baseboard heaters, Electric
Building and exterior
- Year built
- 1994
Parking
- Total parking
- 1
- Driveway and parking
- Open
Condo
- Monthly fee
- $559
Rooms
| Room | Level | Size | Features |
|---|---|---|---|
| Storage | Main level | 7'10 x 3'3 | |
| Patio | Main level | 9'4 x 17'3 | |
| Porch | Main level | 8'2 x 17'9 | |
| Bathroom | Main level | 4-Piece | |
| Bedroom | Main level | 12'3 | |
| Ensuite | Main level | 3-Piece | |
| Primary Bedroom | Main level | 11'11 | |
| Den | Main level | 9'10 | |
| Kitchen | Main level | 13'9 x 9'6 | |
| Dining room | Main level | 15'10 x 10'1 | |
| Living room | Main level | 15'10 x 15'2 |
Location
Location is approximate. See nearby homes on the map
Listed by Royal LePage Island Living (QU).

REALTOR®, REALTORS®, and the REALTOR® logo are certification marks that are owned by REALTOR® Canada Inc. and licensed exclusively to The Canadian Real Estate Association (CREA). These certification marks identify real estate professionals who are members of CREA and who must abide by CREA’s By-Laws, Rules, and the REALTOR® Code. The MLS® trademark and the MLS® logo are owned by CREA and identify the professional real estate services provided by members of CREA.
The information contained on this site is based in whole or in part on information that is provided by members of The Canadian Real Estate Association, who are responsible for its accuracy. CREA reproduces and distributes this information as a service for its members and assumes no responsibility for its accuracy.
Similar homes nearby
See more in Nanaimo 📷 28
$515,000
3 bd2 ba10 pk1384 ft²
6103 Thyme Pl
North Nanaimo, Nanaimo
Condo Townhouse · MLS® 1048330 · eXp Realty (NA)
 📷 39
$519,000
2 bd2 ba1 pk1154 ft²
6058 Cedar Grove Dr
North Nanaimo, Nanaimo
Condo Townhouse · MLS® 1048287 · REMAX Professionals (NA)
 📷 37
$519,900
3 bd2 ba2 pk1205 ft²
102 6149 Washington Way
North Nanaimo, Nanaimo
Condo Townhouse · MLS® 1051608 · eXp Realty (NA)
 📷 69
$524,900
2 bd2 ba4 pk1031 ft²
215 5650 Edgewater Lane
North Nanaimo, Nanaimo
Condo Apartment · MLS® 1050503 · Real Broker
 📷 40
$503,800
2 bd2 ba1 pk1127 ft²
213 4965 Vista View Cres
North Nanaimo, Nanaimo
Condo Apartment · MLS® 1045073 · 460 Realty Inc. (NA)
 📷 49
$500,000
2 bd2 ba12 pk1169 ft²
201 5965 Kaden Pl
North Nanaimo, Nanaimo
Condo Townhouse · MLS® 1048770 · eXp Realty (NA)
 📷 21
$499,900
3 bd2 ba2 pk1181 ft²
6033 Leah Lane
North Nanaimo, Nanaimo
Condo Townhouse · MLS® 1047848 · 460 Realty Inc. (NA)
 📷 29
$499,000
2 bd2 ba2 pk1154 ft²
6140B McGirr Rd
North Nanaimo, Nanaimo
Condo Townhouse · MLS® 1052298 · Royal LePage Island Living (QU)