201 5965 Kaden Pl
North Nanaimo, Nanaimo, BC, V9T0B5
Listed by eXp Realty (NA)
$500,000
- 2 bedrooms
- 2 bathrooms
- 12 parking
- 1169 sq ft
Listed 44 days ago · MLS® 1048770
About this home
Enjoy peaceful parkside living in this private upper-level 2 BD + den, 2 BA townhome at Kaden Place by Windley Construction. Backing directly onto Oliver Woods parkland with no neighbors above, the home enjoys afternoon sun and quiet nature views. The open-concept layout features a spacious living room and kitchen w/ ample cabinetry, and eating bar. Relax with morning coffee or host BBQs on the airy covered front patio, complete w/ a separate storage room. Down the hall, find in-unit laundry, a versatile den (or 3rd BD), and a massive primary BD with 3-pc ensuite and its own private rear patio. Life here centers on convenience: walk just 1 block to Oliver Woods Community Centre trails, duck pond, and athletic facilities, or stroll to North Nanaimo Town Centre and Longwood Station for local dining and shopping. Includes assigned parking, ample guest parking, and easy highway access in a premier North Nanaimo setting. (id:66966)
Details
- Type
- Condo Townhouse
- Size
- 1169 sq ft
- Property tax
- $3,614
- Maintenance fee
- $466/month
- Neighbourhood
- North Nanaimo
- Municipality
- Nanaimo
Interior
- Fireplace
- Yes
Heating, cooling and services
- Heating
- Baseboard heaters, Electric
Building and exterior
- Year built
- 2008
Parking
- Total parking
- 12
- Driveway and parking
- Visitor Parking
Condo
- Monthly fee
- $466
Rooms
| Room | Level | Size | Features |
|---|---|---|---|
| Bathroom | Main level | 4-Piece | |
| Living room | Main level | 11'1 x 16'1 | |
| Laundry room | Main level | 0.91 × 1.83 m (3' × 6') | |
| Kitchen | Main level | 7'7 x 8'4 | |
| Ensuite | Main level | 3-Piece | |
| Dining room | Main level | 7'0 x 9'11 | |
| Den | Main level | 10'0 x 9'10 | |
| Bedroom | Main level | 11'7 x 9'10 | |
| Primary Bedroom | Main level | 12'0 x 15'8 |
Location
Location is approximate. See nearby homes on the map
Listed by eXp Realty (NA).

REALTOR®, REALTORS®, and the REALTOR® logo are certification marks that are owned by REALTOR® Canada Inc. and licensed exclusively to The Canadian Real Estate Association (CREA). These certification marks identify real estate professionals who are members of CREA and who must abide by CREA’s By-Laws, Rules, and the REALTOR® Code. The MLS® trademark and the MLS® logo are owned by CREA and identify the professional real estate services provided by members of CREA.
The information contained on this site is based in whole or in part on information that is provided by members of The Canadian Real Estate Association, who are responsible for its accuracy. CREA reproduces and distributes this information as a service for its members and assumes no responsibility for its accuracy.
Similar homes nearby
See more in Nanaimo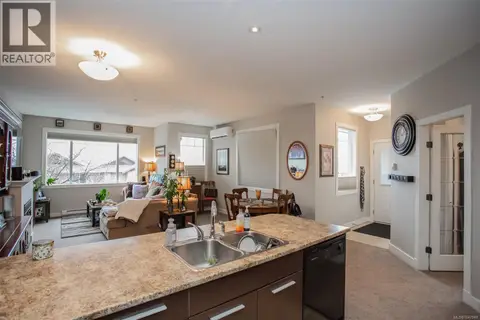 📷 21
$499,900
3 bd2 ba2 pk1181 ft²
6033 Leah Lane
North Nanaimo, Nanaimo
Condo Townhouse · MLS® 1047848 · 460 Realty Inc. (NA)
 📷 29
$499,000
2 bd2 ba2 pk1154 ft²
6140B McGirr Rd
North Nanaimo, Nanaimo
Condo Townhouse · MLS® 1052298 · Royal LePage Island Living (QU)
 📷 40
$503,800
2 bd2 ba1 pk1127 ft²
213 4965 Vista View Cres
North Nanaimo, Nanaimo
Condo Apartment · MLS® 1045073 · 460 Realty Inc. (NA)
 New
📷 31
$514,900
2 bd2 ba1 pk1212 ft²
6016 Cedar Grove Dr
North Nanaimo, Nanaimo
Condo Townhouse · MLS® 1052677 · Royal LePage Island Living (QU)
 📷 28
$515,000
3 bd2 ba10 pk1384 ft²
6103 Thyme Pl
North Nanaimo, Nanaimo
Condo Townhouse · MLS® 1048330 · eXp Realty (NA)
 📷 39
$519,000
2 bd2 ba1 pk1154 ft²
6058 Cedar Grove Dr
North Nanaimo, Nanaimo
Condo Townhouse · MLS® 1048287 · REMAX Professionals (NA)
 📷 37
$519,900
3 bd2 ba2 pk1205 ft²
102 6149 Washington Way
North Nanaimo, Nanaimo
Condo Townhouse · MLS® 1051608 · eXp Realty (NA)
 📷 28
$479,900
2 bd2 ba1 pk1100 ft²
6057 Cedar Grove Dr
North Nanaimo, Nanaimo
Condo Townhouse · MLS® 1044848 · 460 Realty Inc. (NA)