604 Front STREET
Eastend, SK, S0N0T0
Listed by eXp Realty
$140,000
- 2 bedrooms
- 1 bathrooms
- 1152 sq ft
Listed 75 days ago · MLS® SK045004
About this home
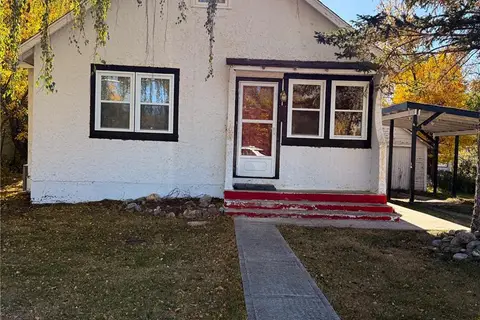
Welcome to 604 Front Street in Eastend, SK—a character-filled bungalow with a creative spirit, versatile spaces, and a beautifully private yard. Built in 1947 with an addition completed in 1983, this 1,152 sq. ft. home sits on an impressive 95 x 120 corner lot surrounded by mature trees. One of the home's best features is the spacious addition, where an abundance of windows fills the room with natural light. With access to both the front driveway and backyard, this flexible space could become an art studio, hobby room, man cave, family room, home-based workspace, or whatever suits your lifestyle. It also houses the laundry area and provides access to both the basement and main living space. Inside, you'll find a compact kitchen and dining area, two bedrooms, a 4-piece bathroom, and a spacious living room featuring built-in floating shelves. Just off the living room is a 9 x 16 sunroom, another great space to enjoy the sunshine, with direct access to the front deck. You'll even find a few artistic reminders of the home's previous owner, with splashes of paint on the kitchen floors and ceiling adding to its unique story and character. The basement provides plenty of practical space with a woodworking area, storage, 100-amp electrical panel, furnace, gas stove, and working water heater. There's even a brand-new spare water heater included for future peace of mind. Outside, mature trees create wonderful privacy across the oversized corner lot. The yard is partially fenced and features a firepit, storage shed, carport, and lane access, with plenty of room for gardening, entertaining, or simply enjoying the outdoors. Located in the scenic community of Eastend, surrounded by the Frenchman River Valley, this is a home for someone who appreciates character, creativity, outdoor space, and the opportunity to make a property truly their own. (id:66966)
Details
- Type
- Detached
- Style
- Bungalow
- Size
- 1152 sq ft
- Basement
- Unfinished, Partial, Crawl space
- Property tax
- $2,024 (2026)
- Municipality
- Eastend
Interior
- Fireplace
- Gas, Conventional
- Appliances
- Washer, Refrigerator, Stove, Dryer, Microwave, Storage Shed, Window Coverings
Heating, cooling and services
- Heating
- Forced air, Natural gas
Building and exterior
- Style
- Bungalow
- Year built
- 1947
Parking
- Driveway and parking
- Parking Space(s)
Rooms
| Room | Level | Size | Features |
|---|---|---|---|
| Sunroom | Main level | 4.51 × 2.56 m (14'10" × 8'5") | |
| Living room | Main level | 5.46 × 3.9 m (17'11" × 12'10") | |
| Bedroom | Main level | 3.41 × 2.99 m (11'2" × 9'10") | |
| Bedroom | Main level | 4.02 × 2.96 m (13'2" × 9'8") | |
| 4pc Bathroom | Main level | 2.04 × 1.74 m (6'8" × 5'8") | |
| Kitchen | Main level | 3.9 × 2.9 m (12'10" × 9'6") | |
| Bonus Room | Main level | 6.95 × 3.96 m (22'10" × 13') | |
| Other | Basement | 8.69 × 6.95 m (28'6" × 22'10") |
Location
Location is approximate. See nearby homes on the map
Listed by eXp Realty.

REALTOR®, REALTORS®, and the REALTOR® logo are certification marks that are owned by REALTOR® Canada Inc. and licensed exclusively to The Canadian Real Estate Association (CREA). These certification marks identify real estate professionals who are members of CREA and who must abide by CREA’s By-Laws, Rules, and the REALTOR® Code. The MLS® trademark and the MLS® logo are owned by CREA and identify the professional real estate services provided by members of CREA.
The information contained on this site is based in whole or in part on information that is provided by members of The Canadian Real Estate Association, who are responsible for its accuracy. CREA reproduces and distributes this information as a service for its members and assumes no responsibility for its accuracy.
Similar homes nearby
See more in Eastend 📷 64
$144,900
3 bd2 ba1250 ft²
130 Maple AVENUE N
Eastend
Pool
Detached · MLS® SK041601 · Abbott Realty
 📷 50
$150,000
4 bd2 ba872 ft²
311 Pottery STREET
Eastend
Detached · MLS® SK047234 · Abbott Realty
 📷 40
$119,900
2 bd1 ba825 ft²
442 Front STREET W
Eastend
Detached · MLS® SK032064 · eXp Realty
 📷 28
$119,900
3 bd2 ba1000 ft²
440 Redcoat DRIVE
Eastend
Detached · MLS® SK051245 · Access Real Estate Inc.