130 Maple AVENUE N
Eastend, SK, S0N0T0
Listed by Abbott Realty
$144,900
- 3 bedrooms
- 2 bathrooms
- 1250 sq ft
Listed 106 days ago · MLS® SK041601
About this home
PRICE CHANGE! Make an offer and make this your new home located centrally to the picturesque town of Eastend’s downtown, swimming pool, golf course, school, convenience, summer festivals & markets & the scenic Frenchman River, T-Rex Discovery, Cypress Hills & Grasslands Destination Area. This Century Home features a sunroom veranda for morning coffee or a tranquil evening. The living room has plenty of natural light & flows to the fully renovated kitchen featuring solid maple cabinets, soft close drawers, quartz countertop, pantry & all the appliances. The master has large closet 3 & pc ensuite. There are 2 more main floor bedrooms, a recently fully renovated 4 pc bath with deep soak tub, & a mud room at the back of the home that leads to the back deck & yard. The charm of the millwork, wide baseboards, solid wood doors & frames has been maintained through the renovations with upgrades to easy care vinyl plank & laminate flooring. There is a second-floor loft for storage &/or a bonus bedroom. This level also features the original wood floors. In the finished basement, you will find a office/den at the bottom of the stairs, a large rec room, bonus space for workout equipment, craft & a 3rd large space with a window that can be bedroom #5. Laundry/mechanical complete the basement level. Mechanical upgrades include plumbing, electrical, furnace, a/c, on-demand hot water, “genulink”, & radon remediation system. The exterior is cedar siding for minimal maintenance plus improvements of triple pane windows, extra insulation in the attic, and roofing. The 12 X 16 back deck has upgraded composite boards. Plenty of area to enjoy in the well treed yard, plus a gazebo off the side of the deck. There is off-street parking on the front driveway plus plenty of room in the back for parking, RV. or room to build a garage. Eastend offers a quiet, affordable lifestyle and this home is priced to sell! Make your appointment today and 130 Maple Avenue Eastend your new address! (id:66966)
Details
- Type
- Detached
- Size
- 1250 sq ft
- Basement
- Finished, Partial
- Property tax
- $2,056 (2026)
- Municipality
- Eastend
Interior
- Fireplace
- No
- Appliances
- Washer, Refrigerator, Dishwasher, Stove, Dryer, Freezer, Hood Fan, Storage Shed, Window Coverings
Heating, cooling and services
- Heating
- Forced air, Natural gas
- Air conditioning
- Central air conditioning
Building and exterior
- Year built
- 1929
Parking
- Driveway and parking
- Parking Pad, Parking Space(s), RV, Gravel
Rooms
| Room | Level | Size | Features |
|---|---|---|---|
| Other | Basement | 10'5 | |
| Den | Basement | 13'8 | |
| Bonus Room | Basement | 9'8 | |
| Laundry room | Basement | 3.66 × 3.05 m (12' × 10') | |
| Kitchen | Main level | 14' x 17' | |
| Living room | Main level | 23'6 | |
| Mud room | Main level | 11'8 x 9'5 | |
| Sunroom | Main level | 16'6 | |
| Primary Bedroom | Main level | 12'5 x 11'3 | |
| 3pc Ensuite bath | Main level | ||
| Bedroom | Main level | 11'3 | |
| 4pc Bathroom | Main level | ||
| Bedroom | Main level | 9'11 x 10'9 | |
| Loft | Second level | 8'6 | |
| Office | Basement | 13'8 |
Location
Location is approximate. See nearby homes on the map
Listed by Abbott Realty.

REALTOR®, REALTORS®, and the REALTOR® logo are certification marks that are owned by REALTOR® Canada Inc. and licensed exclusively to The Canadian Real Estate Association (CREA). These certification marks identify real estate professionals who are members of CREA and who must abide by CREA’s By-Laws, Rules, and the REALTOR® Code. The MLS® trademark and the MLS® logo are owned by CREA and identify the professional real estate services provided by members of CREA.
The information contained on this site is based in whole or in part on information that is provided by members of The Canadian Real Estate Association, who are responsible for its accuracy. CREA reproduces and distributes this information as a service for its members and assumes no responsibility for its accuracy.
Similar homes nearby
See more in Eastend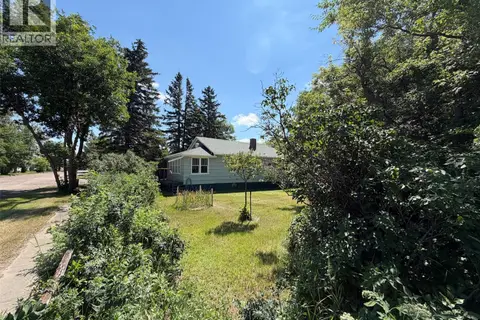 📷 68
$140,000
2 bd1 ba1152 ft²
604 Front STREET
Eastend
Detached · MLS® SK045004 · eXp Realty
 📷 50
$150,000
4 bd2 ba872 ft²
311 Pottery STREET
Eastend
Detached · MLS® SK047234 · Abbott Realty
 📷 40
$119,900
2 bd1 ba825 ft²
442 Front STREET W
Eastend
Detached · MLS® SK032064 · eXp Realty
 📷 28
$119,900
3 bd2 ba1000 ft²
440 Redcoat DRIVE
Eastend
Detached · MLS® SK051245 · Access Real Estate Inc.