442 Front STREET W
Eastend, SK, S0N0T0
Listed by eXp Realty
$119,900
- 2 bedrooms
- 1 bathrooms
- 825 sq ft
Listed 201 days ago · MLS® SK032064
About this home
Welcome to 442 Front Street W in Eastend, SK — a thoughtfully updated 825 sq. ft. bungalow offering modern finishes, a functional layout, and great outdoor space. With 2 bedrooms and 1 bathroom, this home is ideal for first-time buyers, downsizers, or anyone looking for a move-in ready option in a scenic small-town setting. The main floor was fully renovated down to the studs around 2016, giving the home a fresh, open feel throughout. Step inside and you’re welcomed directly into the open-concept living space, where the kitchen features an eat-up island and flows seamlessly into the living room. From here, you have direct access to the backyard deck, making it easy to enjoy indoor-outdoor living. To the left of the main entry is one of the spacious bedrooms, while just off the living area you’ll find the second bedroom and a 5-piece bathroom, offering plenty of room and convenience for everyday living. Both bedrooms are a good size and filled with natural light. The basement has a separate entry at the side of the home and is accessible just off the kitchen living space. It is partially developed, featuring a rec room area, utility room, and two additional dens with windows that could potentially be opened up further to be used as bedrooms (buyer to verify egress). This space offers flexibility for future development, storage, or hobby use. Outside, the fully fenced backyard provides plenty of room to relax, entertain, or garden. Enjoy the large deck, a storage shed, and open space to make your own. Additional updates include central air (2024) and shingles done in approximately 2014. Located in the beautiful town of Eastend, you’ll enjoy access to local shops, restaurants, walking trails, and the renowned T.rex Discovery Centre, all set within the stunning Frenchman River Valley. If you’re looking for a modernized home with potential and outdoor space to enjoy, 442 Front Street W is ready to welcome you. (id:66966)
Details
- Type
- Detached
- Style
- Bungalow
- Size
- 825 sq ft
- Basement
- Partially finished, Full
- Municipality
- Eastend
Interior
- Fireplace
- No
- Appliances
- Washer, Refrigerator, Dishwasher, Dryer, Microwave, Oven - Built-In, Storage Shed, Window Coverings
Heating, cooling and services
- Heating
- Forced air, Natural gas
- Air conditioning
- Central air conditioning
Building and exterior
- Style
- Bungalow
- Year built
- 1957
Rooms
| Room | Level | Size | Features |
|---|---|---|---|
| Kitchen/Dining room | Main level | 5.09 × 3.35 m (16'8" × 11') | |
| Living room | Main level | 5.15 × 2.9 m (16'11" × 9'6") | |
| Bedroom | Main level | 3.66 × 3.44 m (12' × 11'4") | |
| 5pc Bathroom | Main level | 2.83 × 1.86 m (9'4" × 6'1") | |
| Bedroom | Main level | 2.9 × 2.77 m (9'6" × 9'1") | |
| Other | Basement | 5.15 × 3.23 m (16'11" × 10'7") | |
| Den | Basement | 4.63 × 2.77 m (15'2" × 9'1") | |
| Den | Basement | 3.26 × 3.17 m (10'8" × 10'5") | |
| Other | Basement | 7.01 × 2.87 m (23' × 9'5") |
Location
Location is approximate. See nearby homes on the map
Listed by eXp Realty.

REALTOR®, REALTORS®, and the REALTOR® logo are certification marks that are owned by REALTOR® Canada Inc. and licensed exclusively to The Canadian Real Estate Association (CREA). These certification marks identify real estate professionals who are members of CREA and who must abide by CREA’s By-Laws, Rules, and the REALTOR® Code. The MLS® trademark and the MLS® logo are owned by CREA and identify the professional real estate services provided by members of CREA.
The information contained on this site is based in whole or in part on information that is provided by members of The Canadian Real Estate Association, who are responsible for its accuracy. CREA reproduces and distributes this information as a service for its members and assumes no responsibility for its accuracy.
Similar homes nearby
See more in Eastend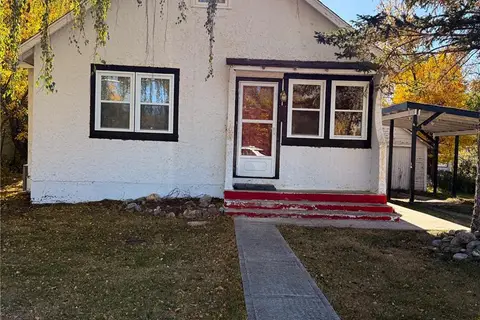 📷 28
$119,900
3 bd2 ba1000 ft²
440 Redcoat DRIVE
Eastend
Detached · MLS® SK051245 · Access Real Estate Inc.
 📷 68
$140,000
2 bd1 ba1152 ft²
604 Front STREET
Eastend
Detached · MLS® SK045004 · eXp Realty