602 Herring Cove Road
Halifax, Halifax, NS, B3R1X6
Listed by Exit Realty Metro
$379,900
- 2 bedrooms
- 1 bathrooms
- 840 sq ft
Listed 138 days ago · MLS® 202613350
About this home
Charming 2-bedroom, 1-bath bungalow located next to beautiful Roaches Pond the perfect starter home, downsizing opportunity, or peaceful retirement retreat. This cozy home features an open-concept kitchen and living room, creating a bright and welcoming space for everyday living and entertaining. Included are 5 appliances for added convenience. Step outside and enjoy the beautifully landscaped property complete with raised vegetable gardens, vibrant flower beds, and a cozy fire pit area perfect for relaxing evenings surrounded by nature. Enjoy the tranquil setting with an abundance of birds and wildlife, offering a peaceful escape right in your own backyard. Whether youre looking for your first home or a quiet place to retire, this charming bungalow offers comfort, nature, and serenity in a truly beautiful location. (id:66966)
Details
- Type
- Detached
- Style
- Bungalow
- Size
- 840 sq ft
- Basement
- Unfinished, Partial
- Neighbourhood
- Halifax
- Municipality
- Halifax
Interior
- Bedrooms
- 2 above ground
- Fireplace
- No
- Appliances
- Washer, Refrigerator, Dishwasher, Stove, Dryer
- Flooring
- Laminate, Vinyl
Heating, cooling and services
- Heating
- Forced air, Oil, Furnace
- Water and sewer
- Municipal sewage system
Building and exterior
- Style
- Bungalow
- Year built
- 1957
- Foundation
- Poured Concrete
- Outdoor
- Vinyl
Parking
- Driveway and parking
- Gravel
Rooms
| Room | Level | Size | Features |
|---|---|---|---|
| Kitchen | Main level | 11.4 x 11.2 | |
| Living room | Main level | 19.2 x 9.7 -jog | |
| Bedroom | Main level | 8.4 x 8.6 | |
| Bedroom | Main level | 8.5 x 9.9 | |
| 3pc Bathroom | Main level | 6 x 6.6 | |
| Laundry room | Main level | 6.4 x 10.8 | |
| Porch | Main level | 3.9 x 15.7 |
Location
Location is approximate. See nearby homes on the map
Listed by Exit Realty Metro.

REALTOR®, REALTORS®, and the REALTOR® logo are certification marks that are owned by REALTOR® Canada Inc. and licensed exclusively to The Canadian Real Estate Association (CREA). These certification marks identify real estate professionals who are members of CREA and who must abide by CREA’s By-Laws, Rules, and the REALTOR® Code. The MLS® trademark and the MLS® logo are owned by CREA and identify the professional real estate services provided by members of CREA.
The information contained on this site is based in whole or in part on information that is provided by members of The Canadian Real Estate Association, who are responsible for its accuracy. CREA reproduces and distributes this information as a service for its members and assumes no responsibility for its accuracy.
Similar homes nearby
See more in Halifax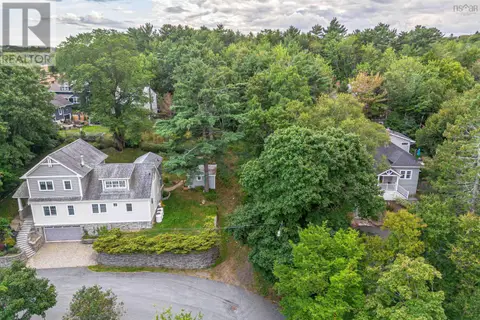 📷 7
$375,000
5 Craigmore Drive
Halifax, Halifax
Vacant Land · MLS® 202616102 · Bryant Realty Atlantic
 📷 5
$399,900
1 Pinehaven Drive
Halifax, Halifax
Vacant Land · MLS® 202621655 · Exit Realty Metro
$399,900
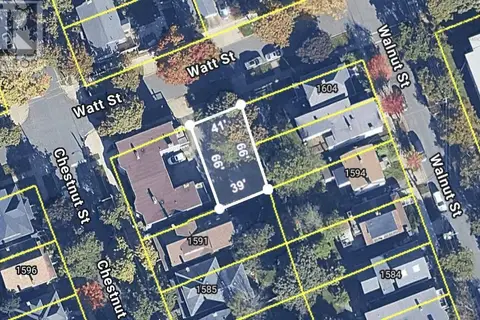
1601 Watt Street
Halifax, Halifax
Vacant Land · MLS® 202624237 · Royal LePage Atlantic
 📷 2
$400,000
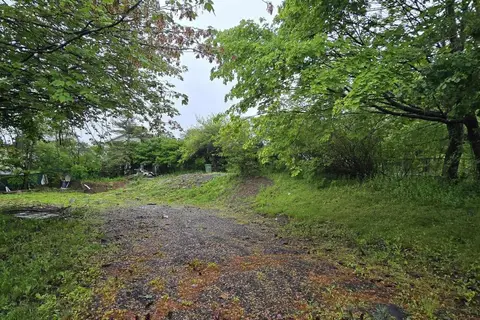
108 Frederick Avenue
Halifax, Halifax
Vacant Land · MLS® 202615532 · Keller Williams Select Realty
 📷 30
$429,900
3+1 bd2 ba1867 ft²
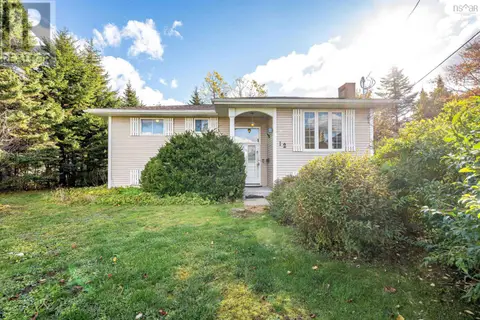
12 Ivylea Crescent
Halifax, Halifax
Detached · MLS® 202625997 · RE/MAX Nova (Halifax)
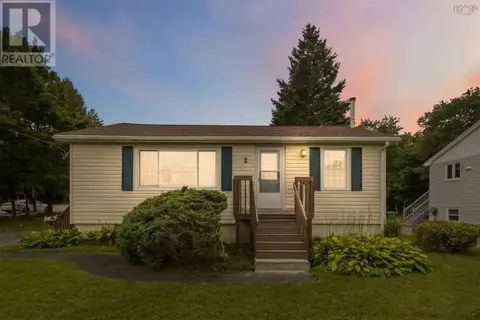 📷 42
$439,900
2 bd1 ba900 ft²
2 Kelly Street
Halifax, Halifax
Detached · MLS® 202621275 · Century 21 Optimum Realty
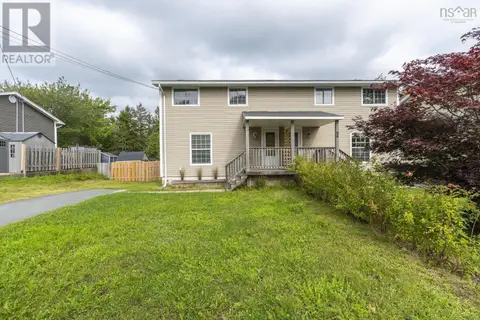 📷 47
$440,000
3 bd1 ba1272 ft²
15 Dipper Crescent
Halifax, Halifax
Link · MLS® 202622860 · Royal LePage Atlantic
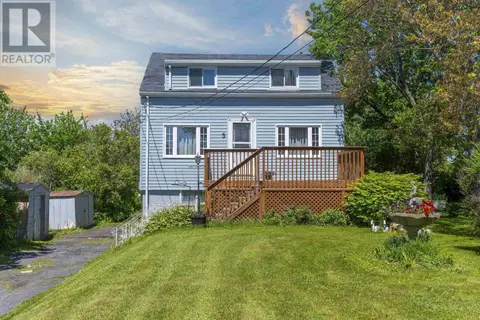 📷 50
$309,900
2 bd1 ba1003 ft²
5 Fairview Avenue
Halifax, Halifax
Detached · MLS® 202615257 · Royal LePage Atlantic (Enfield)