12 Ivylea Crescent
Halifax, Halifax, NS, B3R2H2
Listed by RE/MAX Nova (Halifax)
$429,900
- 3+1 bedrooms
- 2 bathrooms
- 1867 sq ft
Listed 5 days ago · MLS® 202625997
About this home
Welcome to 12 Ivylea Crescent! This inviting split-entry home offers tremendous value with four bedrooms, one and a half bathrooms, and situated on one of the bigger lots in the neighbourhood. The property offers a peaceful, comfortable setting while remaining conveniently close to essential shopping and everyday amenities, with downtown Halifax less than 20 minutes away. Recent upgrades provide added peace of mind, including a new roof (2026), a new heating system converted to electric (2026), heat pumps (2026), a new water heater (2026), flooring (2017), and fresh paint throughout. With four bedrooms and a versatile layout, there is plenty of room to accommodate your needs. The lower level also offers potential for a secondary suite, presenting an exciting opportunity for additional income or extended family living. Whether you're looking for a place to call home or an opportunity to invest in your future, this home is worth taking a closer look! (id:66966)
Details
- Type
- Detached
- Size
- 1867 sq ft
- Basement
- Partially finished, Full
- Neighbourhood
- Halifax
- Municipality
- Halifax
Interior
- Bedrooms
- 3 above ground + 1 below
- Fireplace
- Yes
- Appliances
- Washer, Refrigerator, Stove, Dryer, Freezer
- Flooring
- Laminate, Carpeted, Ceramic Tile, Linoleum
Heating, cooling and services
- Heating
- Heat Pump, Baseboard heaters, Electric, Hot Water, Ductless
- Air conditioning
- Air Conditioned
- Water and sewer
- Municipal sewage system
Building and exterior
- Year built
- 1976
- Foundation
- Poured Concrete
- Outdoor
- Vinyl
Parking
- Driveway and parking
- Paved Yard
Rooms
| Room | Level | Size | Features |
|---|---|---|---|
| Living room | Main level | 18.5 x 13.2 | |
| Kitchen | Main level | 16.3 x 10.5 | |
| 4pc Bathroom | Main level | 8.11 x 7 | |
| Primary Bedroom | Main level | 11.2 x 10.5 | |
| Bedroom | Main level | 10.4 x 8.11 | |
| Bedroom | Main level | 11.2 x 9 + jog | |
| Recreational, Games room | Basement | 39.3 x 11.3 | |
| Bedroom | Basement | 11.7 x 10.9 | |
| Laundry / Bath | Basement | 11.7 x 5.6 | |
| Utility room | Basement | 17.7 x 13.3 + jog |
Location
Location is approximate. See nearby homes on the map
Listed by RE/MAX Nova (Halifax).

REALTOR®, REALTORS®, and the REALTOR® logo are certification marks that are owned by REALTOR® Canada Inc. and licensed exclusively to The Canadian Real Estate Association (CREA). These certification marks identify real estate professionals who are members of CREA and who must abide by CREA’s By-Laws, Rules, and the REALTOR® Code. The MLS® trademark and the MLS® logo are owned by CREA and identify the professional real estate services provided by members of CREA.
The information contained on this site is based in whole or in part on information that is provided by members of The Canadian Real Estate Association, who are responsible for its accuracy. CREA reproduces and distributes this information as a service for its members and assumes no responsibility for its accuracy.
Similar homes nearby
See more in Halifax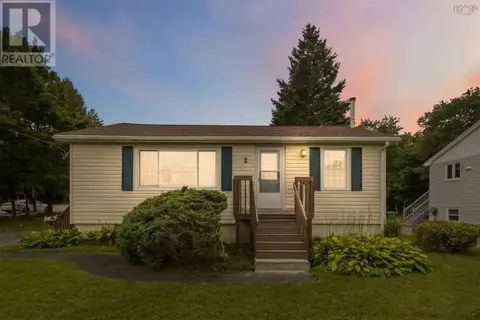 📷 42
$439,900
2 bd1 ba900 ft²
2 Kelly Street
Halifax, Halifax
Detached · MLS® 202621275 · Century 21 Optimum Realty
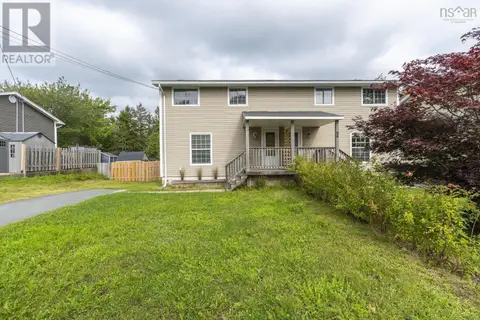 📷 47
$440,000
3 bd1 ba1272 ft²
15 Dipper Crescent
Halifax, Halifax
Link · MLS® 202622860 · Royal LePage Atlantic
 📷 45
$449,900
3 bd1 ba1198 ft²
712 Old Sambro Road
Halifax, Halifax
Detached · MLS® 202619641 · Royal LePage Atlantic
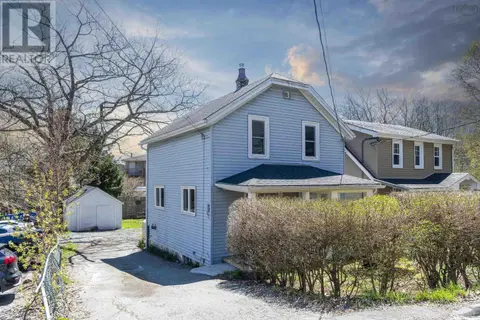 📷 48
$459,000
2 bd2 ba1276 ft²
13 McFatridge Road
Halifax, Halifax
Detached · MLS® 202624949 · Royal LePage Atlantic
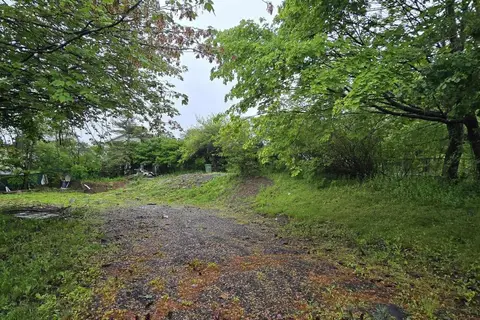 📷 2
$400,000
108 Frederick Avenue
Halifax, Halifax
Vacant Land · MLS® 202615532 · Keller Williams Select Realty
 📷 5
$399,900
1 Pinehaven Drive
Halifax, Halifax
Vacant Land · MLS® 202621655 · Exit Realty Metro
$399,900
1601 Watt Street
Halifax, Halifax
Vacant Land · MLS® 202624237 · Royal LePage Atlantic
 New
📷 44
$459,900
3 bd3 ba1983 ft²
23 Apollo Court
Halifax, Halifax
Link · MLS® 202626191 · Royal LePage Atlantic