13 McFatridge Road
Halifax, Halifax, NS, B3N2R2
Listed by Royal LePage Atlantic
$459,000
- 2 bedrooms
- 2 bathrooms
- 1276 sq ft
Listed 19 days ago · MLS® 202624949
About this home
All furniture is included. Welcome to 13 McFatridge Rd, a lovely property conveniently located close to shopping, amenities, and everyday essentials. At the entrance, you are greeted by a charming sunroom covering the front porch the perfect spot to relax and enjoy your morning coffee. Inside, you will find a spacious living room combined with the dining area, creating a warm and inviting atmosphere. The open-concept kitchen leads to a large deck, ideal for entertaining family and friends.Upstairs features two bedrooms, a den/office, and a 4-piece bathroom. The lower level offers a rec room, an open-concept workshop area, and plenty of storage space.Numerous updates have been completed, including new flooring, fresh paint, a renovated kitchen, and more. Outside, you will appreciate the large yard and ample parking space. Dont miss out on this wonderful opportunity! (id:66966)
Details
- Type
- Detached
- Size
- 1276 sq ft
- Neighbourhood
- Halifax
- Municipality
- Halifax
Interior
- Bedrooms
- 2 above ground
- Fireplace
- No
- Appliances
- Washer, Refrigerator, Dishwasher, Range, Dryer
- Flooring
- Laminate, Vinyl
Heating, cooling and services
- Heating
- Oil, Furnace
- Water and sewer
- Municipal sewage system
Building and exterior
- Year built
- 1934
- Foundation
- Poured Concrete
- Outdoor
- Vinyl
Parking
- Driveway and parking
- Paved Yard
Rooms
| Room | Level | Size | Features |
|---|---|---|---|
| Kitchen | Main level | 11.8x9.11 | |
| Dining nook | Main level | 9.8x8.8 | |
| Living room | Main level | 11.10x11 | |
| Primary Bedroom | Second level | 11.2x9.5 | |
| Bedroom | Second level | 9.9x9.1 | |
| Den | Second level | 9.7x6-jog | |
| 4pc Bathroom | Second level | 4pc | |
| 2pc Bathroom | Main level | 2pc | |
| Recreational, Games room | Basement | 16.8x11-jog | |
| Other | Basement | 13.7x9-jog |
Location
Location is approximate. See nearby homes on the map
Listed by Royal LePage Atlantic.

REALTOR®, REALTORS®, and the REALTOR® logo are certification marks that are owned by REALTOR® Canada Inc. and licensed exclusively to The Canadian Real Estate Association (CREA). These certification marks identify real estate professionals who are members of CREA and who must abide by CREA’s By-Laws, Rules, and the REALTOR® Code. The MLS® trademark and the MLS® logo are owned by CREA and identify the professional real estate services provided by members of CREA.
The information contained on this site is based in whole or in part on information that is provided by members of The Canadian Real Estate Association, who are responsible for its accuracy. CREA reproduces and distributes this information as a service for its members and assumes no responsibility for its accuracy.
Similar homes nearby
See more in Halifax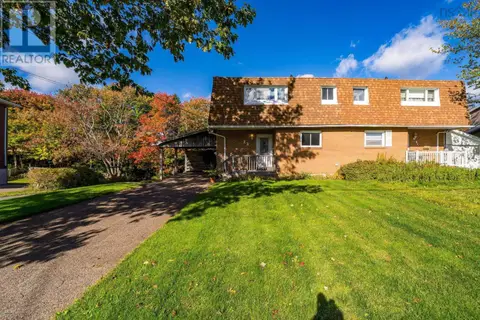 New
📷 44
$459,900
3 bd3 ba1983 ft²
23 Apollo Court
Halifax, Halifax
Link · MLS® 202626191 · Royal LePage Atlantic
 📷 45
$449,900
3 bd1 ba1198 ft²
712 Old Sambro Road
Halifax, Halifax
Detached · MLS® 202619641 · Royal LePage Atlantic
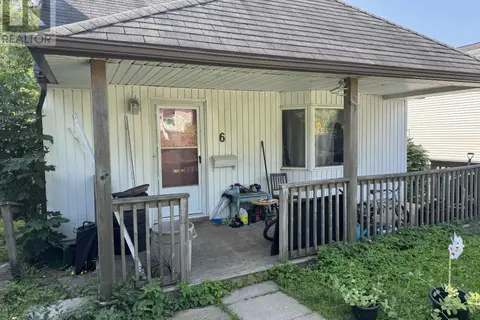
$469,900
3 bd1 ba1173 ft²
6 Ashdale Avenue
Halifax, Halifax
Detached · MLS® 202616659 · RE/MAX Nova (Halifax)
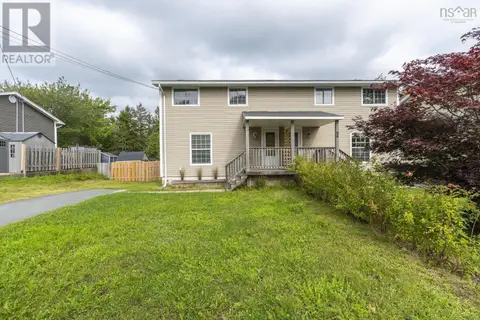 📷 47
$440,000
3 bd1 ba1272 ft²
15 Dipper Crescent
Halifax, Halifax
Link · MLS® 202622860 · Royal LePage Atlantic
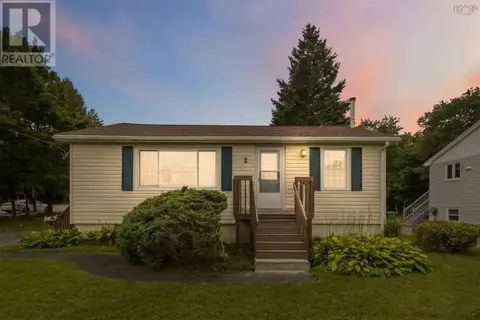 📷 42
$439,900
2 bd1 ba900 ft²
2 Kelly Street
Halifax, Halifax
Detached · MLS® 202621275 · Century 21 Optimum Realty
 📷 35
$479,900
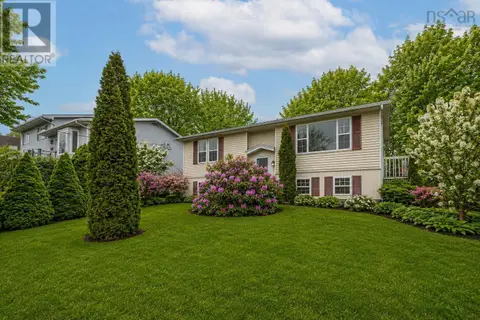
2+1 bd2 ba1504 ft²
6 Granby Court
Halifax, Halifax
Detached · MLS® 202622507 · RE/MAX Nova (Halifax)
 📷 10
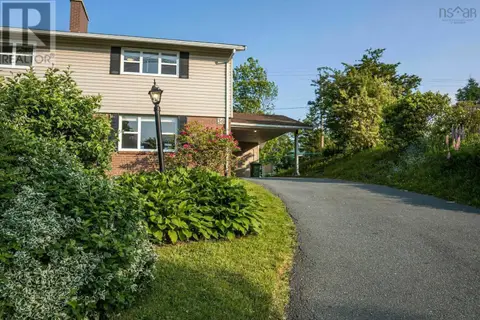
$480,000
3 bd2 ba1642 ft²
36 Simcoe Place
Halifax, Halifax
Link · MLS® 202614169 · PG Direct Realty Ltd.
 📷 47
$484,900
3+1 bd3 ba1954 ft²
113 Feruz Crescent
Halifax, Halifax
Link · MLS® 202625104 · Keller Williams Select Realty