36 Simcoe Place
Halifax, Halifax, NS, B3M1H3
Listed by PG Direct Realty Ltd.
$480,000
- 3 bedrooms
- 2 bathrooms
- 1642 sq ft
Listed 132 days ago · MLS® 202614169
About this home
Visit REALTOR® website for additional information. Completely renovated in 2023, this move-in-ready home offers modern style, functional living space, and immediate possession in the heart of Clayton Park. The bright main level features new hardwood flooring throughout, an updated kitchen with white cabinetry, stone-look countertops, and included stainless steel appliances. The open-concept dining and living areas are filled with natural light, creating an inviting space for everyday living and entertaining. Upstairs you'll find three spacious bedrooms, including a primary bedroom with a double closet, plus a beautifully renovated full bathroom with contemporary finishes. The fully finished lower level expands the living space with a large family room ideal for a recreation room, home office, gym, or media space. A renovated half bath, laundry area, storage, and a cozy wood-burning fireplace complete this level. Outside, enjoy a fully fenced backyard with a deck, garden shed, and established garden area, offering plenty of room for children, pets, and outdoor gatherings. A covered carport and paved driveway provide parking for multiple vehicles. Situated on a quiet cul-de-sac, this attractive brick and vinyl home features mature landscaping and excellent curb appeal. The location offers quick access to downtown Halifax, Bayer's Lake, Halifax Shopping Centre, schools, transit, and major commuter routes. Highlights include: Fully renovated in 2023, New hardwood flooring throughout, Updated kitchen and 1.5 renovated bathrooms, 1,642 sq. ft. of finished living space, Finished basement with family room, laundry, and storage, Wood-burning fireplace, Covered carport and paved driveway, Fully fenced backyard with deck and shed, Appliances included,Select furnishings negotiable.Vacant Dec 23 2026 (id:66966)
Details
- Type
- Link
- Size
- 1642 sq ft
- Basement
- Unknown
- Neighbourhood
- Halifax
- Municipality
- Halifax
Interior
- Bedrooms
- 3 above ground
- Fireplace
- No
- Appliances
- Washer, Refrigerator, Dishwasher, Range, Dryer
- Flooring
- Hardwood
Heating, cooling and services
- Heating
- Baseboard heaters, Oil, Hot Water
- Water and sewer
- Municipal sewage system
Building and exterior
- Year built
- 1972
- Foundation
- Poured Concrete
- Outdoor
- Brick, Vinyl
Parking
- Driveway and parking
- Carport, Paved Yard
Rooms
| Room | Level | Size | Features |
|---|---|---|---|
| Laundry room | Lower level | 11x7 | |
| 2pc Bathroom | Lower level | 5.4x5 | |
| Family room | Lower level | 28.2x12.6 | |
| 4pc Bathroom | Second level | 8x5.8 | |
| Bedroom | Second level | 11.6x9.5 | |
| Bedroom | Second level | 10.6x10.6 | |
| Primary Bedroom | Main level | 13.6x11.5 | |
| Kitchen | Main level | 10.5x10.7 | |
| Dining room | Main level | 10.1x8.10 | |
| Living room | Main level | 19.6x10.10 |
Location
Location is approximate. See nearby homes on the map
Listed by PG Direct Realty Ltd..

REALTOR®, REALTORS®, and the REALTOR® logo are certification marks that are owned by REALTOR® Canada Inc. and licensed exclusively to The Canadian Real Estate Association (CREA). These certification marks identify real estate professionals who are members of CREA and who must abide by CREA’s By-Laws, Rules, and the REALTOR® Code. The MLS® trademark and the MLS® logo are owned by CREA and identify the professional real estate services provided by members of CREA.
The information contained on this site is based in whole or in part on information that is provided by members of The Canadian Real Estate Association, who are responsible for its accuracy. CREA reproduces and distributes this information as a service for its members and assumes no responsibility for its accuracy.
Similar homes nearby
See more in Halifax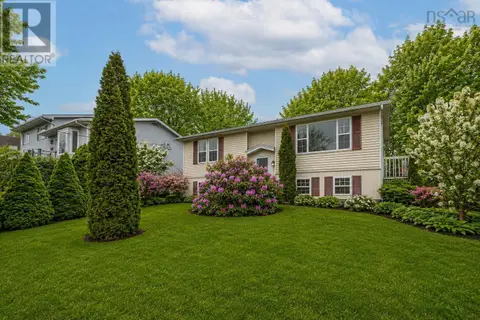 📷 35
$479,900
2+1 bd2 ba1504 ft²
6 Granby Court
Halifax, Halifax
Detached · MLS® 202622507 · RE/MAX Nova (Halifax)
 📷 47
$484,900
3+1 bd3 ba1954 ft²
113 Feruz Crescent
Halifax, Halifax
Link · MLS® 202625104 · Keller Williams Select Realty
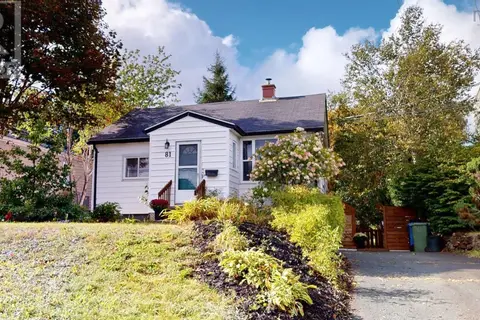 📷 28
$489,000
81 Coronation Drive
Halifax, Halifax
Multiplex
Duplex · MLS® 202622528 · Royal LePage Anchor Realty
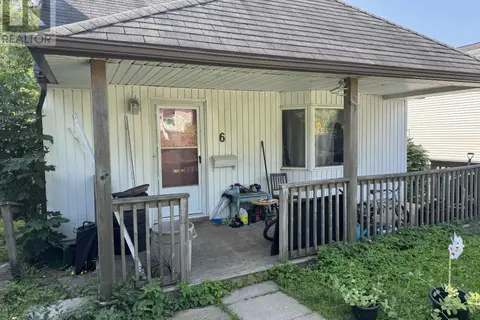
$469,900
3 bd1 ba1173 ft²
6 Ashdale Avenue
Halifax, Halifax
Detached · MLS® 202616659 · RE/MAX Nova (Halifax)
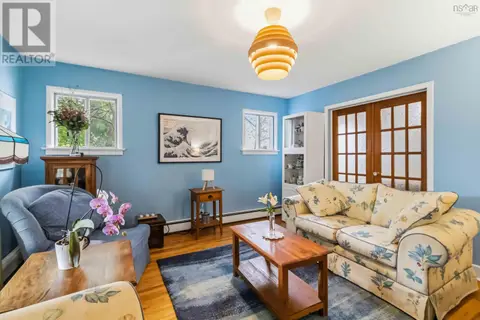 📷 38
$499,900
4 bd2 ba2639 ft²
618 Herring Cove Road
Halifax, Halifax
Detached · MLS® 202615597 · Royal LePage Atlantic (Dartmouth)
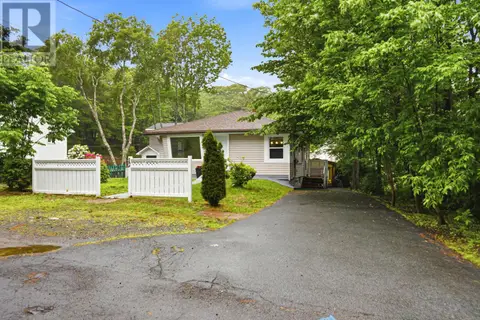 📷 43
$499,900
3 bd1 ba884 ft²
12 Nelson Avenue
Halifax, Halifax
Detached · MLS® 202615614 · Royal LePage Anchor Realty
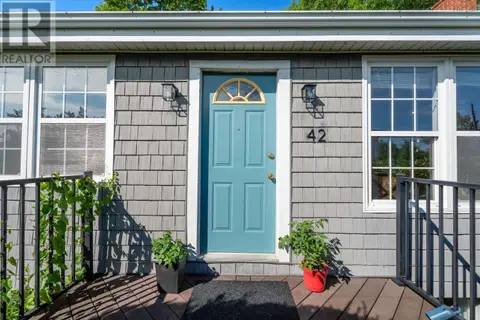 📷 49
$499,900
3+2 bd2 ba1750 ft²
42 Birch Street
Halifax, Halifax
Detached · MLS® 202619043 · Exit Realty Specialists
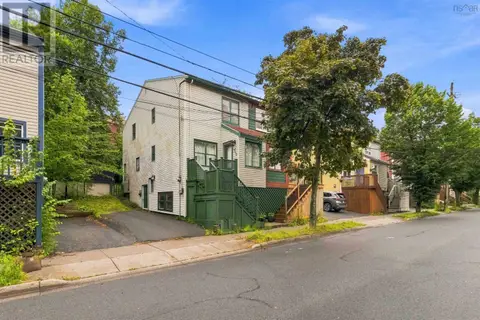 📷 30
$499,900
3 bd1 ba1235 ft²
2552 Brunswick Street
Halifax, Halifax
Waterfront
Link · MLS® 202621489 · Exit Realty Metro