5 Fairview Avenue
Halifax, Halifax, NS, B3N1W5
Listed by Royal LePage Atlantic (Enfield)
$309,900
- 2 bedrooms
- 1 bathrooms
- 1003 sq ft
Listed 121 days ago · MLS® 202615257
About this home
Looking for value, potential, and an unbeatable price? 5 Fairview Ave in Kline Heights could be the opportunity you've been waiting for. This 1.5 storey home, built in 1944, is full of character and possibility for buyers with vision. Yes, it needs updating, but that's exactly where the opportunity lies - whether you're a first-time buyer wanting to renovate over time, or an investor or flipper searching for your next project. The main and 2nd level have updated windows. Set in the welcoming community of Kline Heights, this home offers the appeal of an established neighborhood close to schools, parks, shopping, and day-to-day conveniences. It's an excellent location for buyers who want to enjoy community feel while staying connected to key amenities. With the right updates, this property could truly shine. At this price point, opportunities like this don't come along often. (id:66966)
Details
- Type
- Detached
- Size
- 1003 sq ft
- Basement
- Unfinished, Full, Walk out
- Neighbourhood
- Halifax
- Municipality
- Halifax
Interior
- Bedrooms
- 2 above ground
- Fireplace
- No
- Appliances
- Washer, Refrigerator, Stove, Dryer
- Flooring
- Laminate, Carpeted, Vinyl
Heating, cooling and services
- Heating
- Baseboard heaters, Oil, Hot Water, Furnace
- Water and sewer
- Municipal sewage system
Building and exterior
- Year built
- 1944
- Foundation
- Concrete Block
- Outdoor
- Vinyl
Parking
- Driveway and parking
- Paved Yard
Rooms
| Room | Level | Size | Features |
|---|---|---|---|
| Dining room | Main level | 9.4x9.6 | |
| Kitchen | Main level | 9.6x13.5 | |
| Living room | Main level | 10.2x13.8-jog | |
| 4pc Bathroom | Second level | 9.9x9.6 | |
| Bedroom | Second level | 9.9x9.5 | |
| Other | Second level | 6.9x10.4 | |
| Primary Bedroom | Second level | 9.7x13.8 | |
| Other | Basement | 19 x 23.3 Unfinished Basement |
Location
Location is approximate. See nearby homes on the map
Listed by Royal LePage Atlantic (Enfield).

REALTOR®, REALTORS®, and the REALTOR® logo are certification marks that are owned by REALTOR® Canada Inc. and licensed exclusively to The Canadian Real Estate Association (CREA). These certification marks identify real estate professionals who are members of CREA and who must abide by CREA’s By-Laws, Rules, and the REALTOR® Code. The MLS® trademark and the MLS® logo are owned by CREA and identify the professional real estate services provided by members of CREA.
The information contained on this site is based in whole or in part on information that is provided by members of The Canadian Real Estate Association, who are responsible for its accuracy. CREA reproduces and distributes this information as a service for its members and assumes no responsibility for its accuracy.
Similar homes nearby
See more in Halifax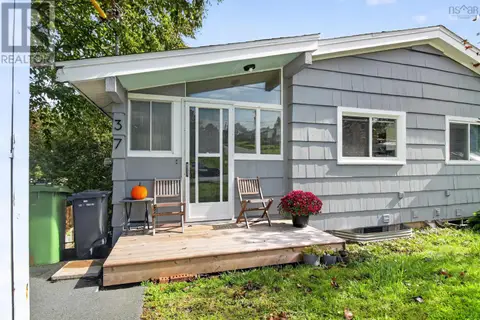 📷 21
$299,900
1+2 bd2 ba1002 ft²
37 Clearview Street
Halifax, Halifax
Link · MLS® 202624147 · Keller Williams Select Realty
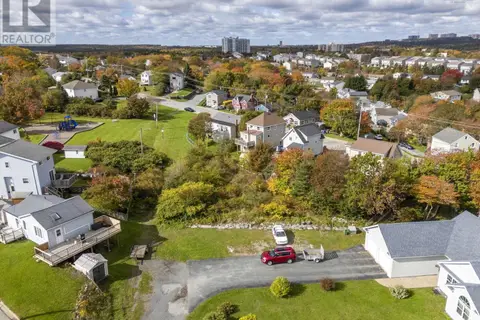 New
📷 13
$299,900
5-7 Sunset Avenue
Halifax, Halifax
Vacant Land · MLS® 202626339 · Royal LePage Atlantic
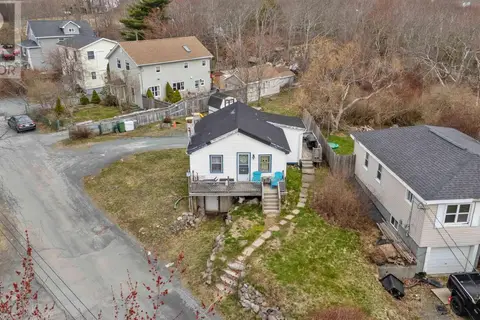 📷 10
$299,000
2 bd1 ba509 ft²
1 Trelyn Road
Halifax, Halifax
Detached · MLS® 202609290 · Sutton Group Professional Realty
 📷 10
$299,000
1 Trelyn Road
Halifax, Halifax
Vacant Land · MLS® 202609289 · Sutton Group Professional Realty
 📷 3
$275,000
Lot C6C Purcells Cove Road
Halifax, Halifax
Vacant Land · MLS® 202626015 · Royal LePage Atlantic