#602 10028 119 ST NW
Wîhkwêntôwin, Edmonton, AB, T5K1Y8
Listed by Exp Realty
$400,000
- 1 bedrooms
- 2 bathrooms
- 1 parking
- 1411 sq ft
Listed 42 days ago · MLS® E4507718
About this home
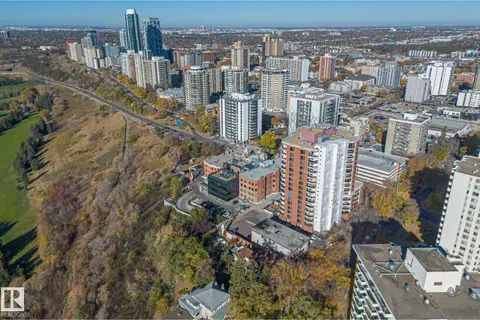
Modern style, exceptional space & city living at its best! Beautifully designed with a modern, sophisticated feel, this impressive 1-bedroom, den and 2-bath condo offers 1,411 sq ft of stylish living space. The bright east-facing layout showcases warm hardwood flooring, contemporary finishes and plenty of natural light. The spacious living room features a striking three-sided gas fireplace, creating a beautiful focal point for relaxing or entertaining. A modern kitchen and separate dining area complement the thoughtful layout, while a dedicated office provides valuable space for working from home. The spacious primary bedroom is complemented by a 5-piece ensuite, with an additional full bathroom and dedicated laundry room adding everyday convenience. Enjoy your own private balcony, city and Downtown views, underground parking and secured entry. With the city at your doorstep and a beautifully designed space to come home to, this is Downtown living done right. (id:66966)
Details
- Type
- Condo Apartment
- Size
- 1411 sq ft
- Basement
- None
- Garage
- Garage
- Maintenance fee
- $850/month
- Neighbourhood
- Wîhkwêntôwin
- Municipality
- Edmonton
Interior
- Fireplace
- Gas
- Appliances
- Refrigerator, Dishwasher, Wine Fridge, Stove, Microwave Range Hood Combo, Washer/Dryer Stack-Up
Heating, cooling and services
- Heating
- Heat Pump
Building and exterior
- Year built
- 2004
Parking
- Total parking
- 1
- Driveway and parking
- Underground, Stall, Heated Garage
Condo
- Monthly fee
- $850
- Fee includes
- Common Area Maintenance, Property Management, Heat, Water, Insurance, Other, See Remarks
- View
- City view
- Security
- Smoke Detectors, Sprinkler System-Fire
Rooms
| Room | Level | Size | Features |
|---|---|---|---|
| Living room | Main level | 7.72 × 4.19 m (25'4" × 13'9") | |
| Dining room | Main level | 2.81 × 5.8 m (9'3" × 19') | |
| Kitchen | Main level | 4.54 × 3.95 m (14'11" × 13') | |
| Den | Main level | 4.33 × 3.84 m (14'2" × 12'7") | |
| Primary Bedroom | Main level | 4.33 × 3.89 m (14'2" × 12'9") | |
| Laundry room | Main level | 2.2 × 2.36 m (7'3" × 7'9") |
Location
Location is approximate. See nearby homes on the map
Listed by Exp Realty.

REALTOR®, REALTORS®, and the REALTOR® logo are certification marks that are owned by REALTOR® Canada Inc. and licensed exclusively to The Canadian Real Estate Association (CREA). These certification marks identify real estate professionals who are members of CREA and who must abide by CREA’s By-Laws, Rules, and the REALTOR® Code. The MLS® trademark and the MLS® logo are owned by CREA and identify the professional real estate services provided by members of CREA.
The information contained on this site is based in whole or in part on information that is provided by members of The Canadian Real Estate Association, who are responsible for its accuracy. CREA reproduces and distributes this information as a service for its members and assumes no responsibility for its accuracy.
Similar homes nearby
See more in Edmonton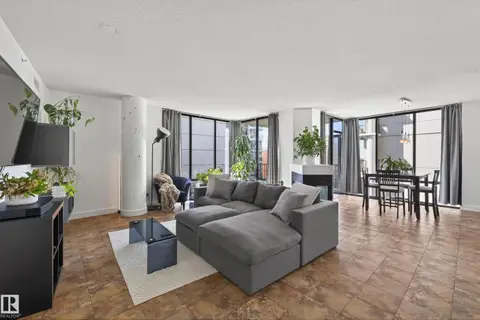 📷 37
$399,900
2 bd2 ba1 pk1557 ft²
#701 10028 119 ST NW
Wîhkwêntôwin, Edmonton
Condo Apartment · MLS® E4508676 · Rimrock Real Estate
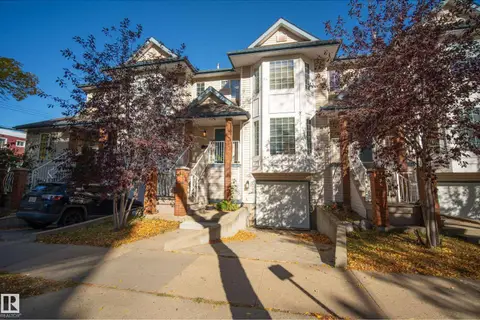 📷 46
$425,000
4 bd3 ba3 pk1458 ft²
11410 102 AV NW
Wîhkwêntôwin, Edmonton
Condo Townhouse · MLS® E4512396 · MaxWell Devonshire Realty
 📷 21
$370,900
2 bd2 ba2 pk1521 ft²
#401 10028 119 ST NW
Wîhkwêntôwin, Edmonton
Condo Apartment · MLS® E4484422 · Century 21 Masters
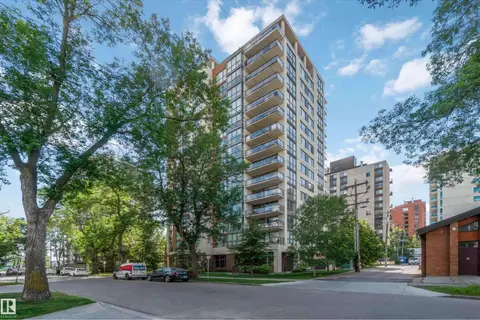 📷 31
$429,900
2 bd2 ba1087 ft²
#802 10046 117 ST NW
Wîhkwêntôwin, Edmonton
Condo Apartment · MLS® E4490132 · Royal LePage Noralta Real Estate
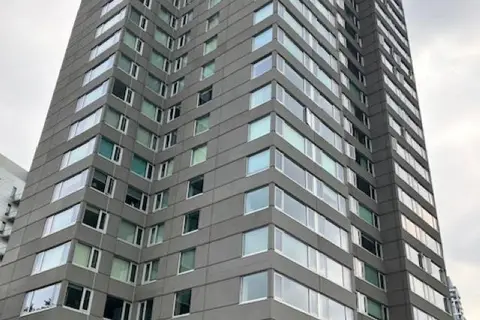 📷 20
$364,000
2 bd2 ba1246 ft²
#1501 10011 123 ST NW
Wîhkwêntôwin, Edmonton
Condo Apartment · MLS® E4503638 · ComFree
 📷 64
$450,000
2 bd2 ba1 pk1936 ft²
#1403 11503 100 AV NW
Wîhkwêntôwin, Edmonton
Condo Apartment · MLS® E4512502 · Century 21 All Stars Realty Ltd
 📷 21
$349,900
2 bd2 ba1 pk1068 ft²
#706 9741 110 ST NW
Wîhkwêntôwin, Edmonton
Condo Apartment · MLS® E4503439 · RE/MAX Excellence
 📷 42
$345,000
2 bd2 ba2 pk1898 ft²
#602 11503 100 AV NW
Wîhkwêntôwin, Edmonton
Condo Apartment · MLS® E4509416 · Blackmore Real Estate