#1501 10011 123 ST NW
Wîhkwêntôwin, Edmonton, AB, T5N1M9
Listed by ComFree
$364,000
- 2 bedrooms
- 2 bathrooms
- 1246 sq ft
Listed 69 days ago · MLS® E4503638
About this home
Breathtaking downtown and river valley views! This quiet, adult-only, well-maintained condo is ideally situated near the 124 Street art galleries, Victoria promenade, golf course, and shopping. At an impressive approximate 1246 sq. ft., this 2-bedroom + den residence delivers space and refined living. Large kitchen and living area, the perfect condo for entertaining. Stainless steel appliances, custom drapery, blinds, and air-conditioning. Heated underground parking + storage keep winter civilized. Then there’s the building: professional, extensive landscaping and outdoor entertainment areas, a modern fitness center, a large, beautifully finished social room, and guest suites, so the family can visit without moving into your living room. Lock up and travel. Host when you want, plus the perfect retreat when you don’t. Condo living, minus the compromise. On-site building manager. Furnishing optional. Pet-free building. (id:66966)
Details
- Type
- Condo Apartment
- Size
- 1246 sq ft
- Basement
- None
- Maintenance fee
- $797/month
- Neighbourhood
- Wîhkwêntôwin
- Municipality
- Edmonton
Interior
- Fireplace
- No
- Appliances
- Refrigerator, Dishwasher, Stove, Microwave Range Hood Combo, Window Coverings
Heating, cooling and services
- Heating
- Baseboard heaters
- Air conditioning
- Central air conditioning
Building and exterior
- Year built
- 1981
Parking
- Driveway and parking
- Underground
Condo
- Monthly fee
- $797
- Fee includes
- Exterior Maintenance, Security, Heat, Water
- View
- City view, Valley view, Ravine view
- Security
- Smoke Detectors
Rooms
| Room | Level | Size | Features |
|---|---|---|---|
| Living room | Main level | ||
| Dining room | Main level | ||
| Kitchen | Main level | ||
| Den | Main level | ||
| Primary Bedroom | Main level | ||
| Bedroom 2 | Main level |
Location
Location is approximate. See nearby homes on the map
Listed by ComFree.

REALTOR®, REALTORS®, and the REALTOR® logo are certification marks that are owned by REALTOR® Canada Inc. and licensed exclusively to The Canadian Real Estate Association (CREA). These certification marks identify real estate professionals who are members of CREA and who must abide by CREA’s By-Laws, Rules, and the REALTOR® Code. The MLS® trademark and the MLS® logo are owned by CREA and identify the professional real estate services provided by members of CREA.
The information contained on this site is based in whole or in part on information that is provided by members of The Canadian Real Estate Association, who are responsible for its accuracy. CREA reproduces and distributes this information as a service for its members and assumes no responsibility for its accuracy.
Similar homes nearby
See more in Edmonton 📷 21
$370,900
2 bd2 ba2 pk1521 ft²
#401 10028 119 ST NW
Wîhkwêntôwin, Edmonton
Condo Apartment · MLS® E4484422 · Century 21 Masters
 📷 21
$349,900
2 bd2 ba1 pk1068 ft²
#706 9741 110 ST NW
Wîhkwêntôwin, Edmonton
Condo Apartment · MLS® E4503439 · RE/MAX Excellence
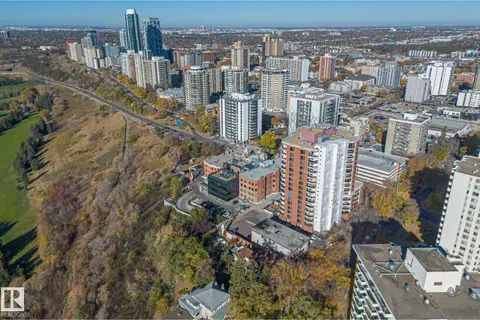 📷 42
$345,000
2 bd2 ba2 pk1898 ft²
#602 11503 100 AV NW
Wîhkwêntôwin, Edmonton
Condo Apartment · MLS® E4509416 · Blackmore Real Estate
 📷 25
$339,900
2 bd2 ba1 pk1085 ft²
#1002 9741 110 ST NW
Wîhkwêntôwin, Edmonton
Condo Apartment · MLS® E4498905 · REMAX River City
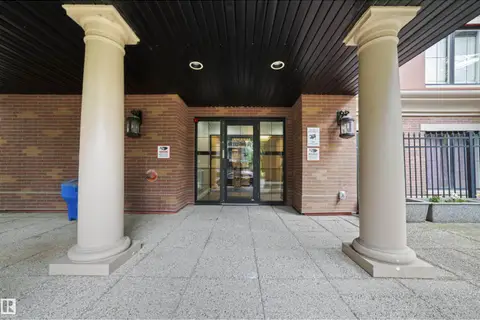 📷 44
$339,000
2 bd2 ba1014 ft²
#405 10232 115 St NW NW
Wîhkwêntôwin, Edmonton
Condo Apartment · MLS® E4498896 · RE/MAX Real Estate
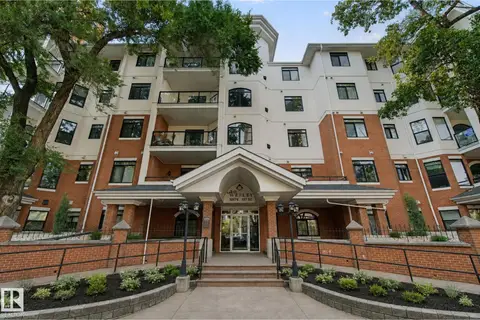 📷 58
$329,900
2 bd2 ba1356 ft²
#203 10178 117 ST NW
Wîhkwêntôwin, Edmonton
Condo Apartment · MLS® E4506057 · Century 21 All Stars Realty Ltd
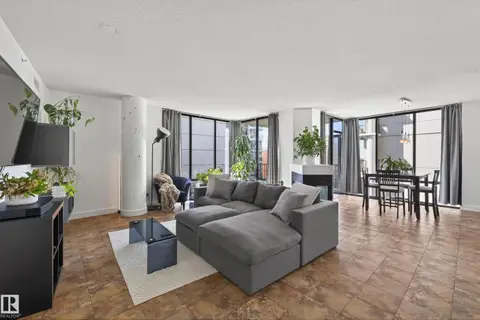 📷 37
$399,900
2 bd2 ba1 pk1557 ft²
#701 10028 119 ST NW
Wîhkwêntôwin, Edmonton
Condo Apartment · MLS® E4508676 · Rimrock Real Estate
 📷 40
$400,000
1 bd2 ba1 pk1411 ft²
#602 10028 119 ST NW
Wîhkwêntôwin, Edmonton
Condo Apartment · MLS® E4507718 · Exp Realty