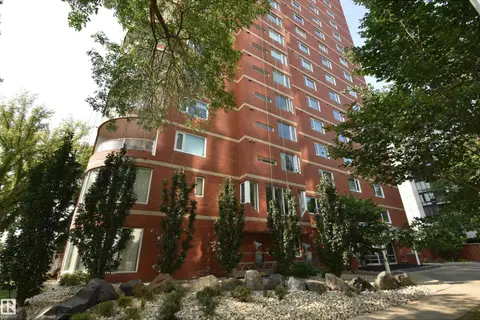
11410 102 AV NW
Wîhkwêntôwin, Edmonton, AB, T5K0P9
Listed by MaxWell Devonshire Realty
$425,000
- 4 bedrooms
- 3 bathrooms
- 3 parking
- 1458 sq ft
Listed 13 days ago · MLS® E4512396
About this home
Welcome to Wîhkwêntôwin, one of Edmonton’s most walkable central neighborhoods, where this 1,450 sq ft townhouse gives you the space of a house with the convenience of inner-city living. With 4 bedrooms and 2.5 baths, there’s room for the whole family, guests or a home office. The main floor features durable laminate and ceramic tile throughout and opens to a bright living area centered on a cozy electric fireplace. The kitchen is ready for everyday cooking and entertaining, with granite countertops, stainless steel appliances and under-cabinet lighting. Three generous bedrooms are upstairs, and the fourth is in the basement. Step out to the patio with its gas BBQ hookup, and enjoy peace of mind with a new furnace and central A/C, both installed in 2024. The double attached tandem garage is a rare find this close to downtown. You’re steps from shops and restaurants, Jasper Avenue, and the river valley trails, with downtown just minutes away. This is central Edmonton living at its best. (id:66966)
Details
- Type
- Condo Townhouse
- Size
- 1458 sq ft
- Basement
- Finished, Full
- Garage
- Garage
- Maintenance fee
- $457/month
- Neighbourhood
- Wîhkwêntôwin
- Municipality
- Edmonton
Interior
- Fireplace
- No
- Appliances
- Washer, Refrigerator, Dishwasher, Stove, Dryer, Microwave Range Hood Combo
Heating, cooling and services
- Heating
- Forced air
Building and exterior
- Year built
- 1995
Parking
- Total parking
- 3
- Driveway and parking
- Attached Garage
Condo
- Monthly fee
- $457
- Fee includes
- Exterior Maintenance, Insurance, Other, See Remarks
Rooms
| Room | Level | Size | Features |
|---|---|---|---|
| Living room | Main level | ||
| Dining room | Main level | ||
| Kitchen | Main level | ||
| Primary Bedroom | Upper Level | ||
| Bedroom 2 | Upper Level | ||
| Bedroom 3 | Upper Level | ||
| Bedroom 4 | Basement |
Location
Location is approximate. See nearby homes on the map
Listed by MaxWell Devonshire Realty.

REALTOR®, REALTORS®, and the REALTOR® logo are certification marks that are owned by REALTOR® Canada Inc. and licensed exclusively to The Canadian Real Estate Association (CREA). These certification marks identify real estate professionals who are members of CREA and who must abide by CREA’s By-Laws, Rules, and the REALTOR® Code. The MLS® trademark and the MLS® logo are owned by CREA and identify the professional real estate services provided by members of CREA.
The information contained on this site is based in whole or in part on information that is provided by members of The Canadian Real Estate Association, who are responsible for its accuracy. CREA reproduces and distributes this information as a service for its members and assumes no responsibility for its accuracy.
Similar homes nearby
See more in Edmonton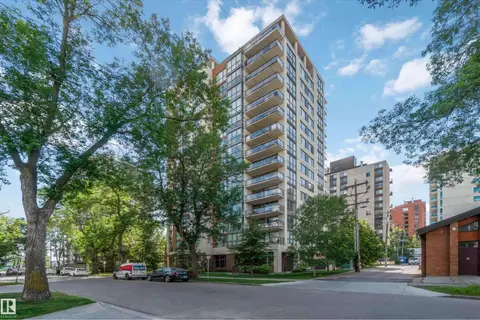 📷 31
$429,900
2 bd2 ba1087 ft²
#802 10046 117 ST NW
Wîhkwêntôwin, Edmonton
Condo Apartment · MLS® E4490132 · Royal LePage Noralta Real Estate
 📷 40
$400,000
1 bd2 ba1 pk1411 ft²
#602 10028 119 ST NW
Wîhkwêntôwin, Edmonton
Condo Apartment · MLS® E4507718 · Exp Realty
 📷 64
$450,000
2 bd2 ba1 pk1936 ft²
#1403 11503 100 AV NW
Wîhkwêntôwin, Edmonton
Condo Apartment · MLS® E4512502 · Century 21 All Stars Realty Ltd
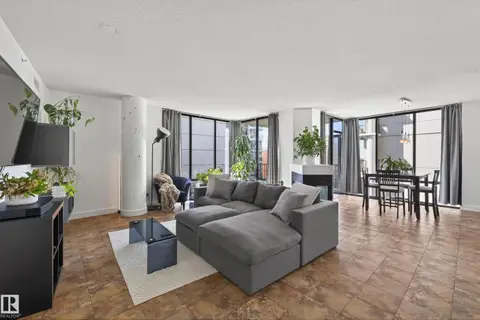 📷 37
$399,900
2 bd2 ba1 pk1557 ft²
#701 10028 119 ST NW
Wîhkwêntôwin, Edmonton
Condo Apartment · MLS® E4508676 · Rimrock Real Estate
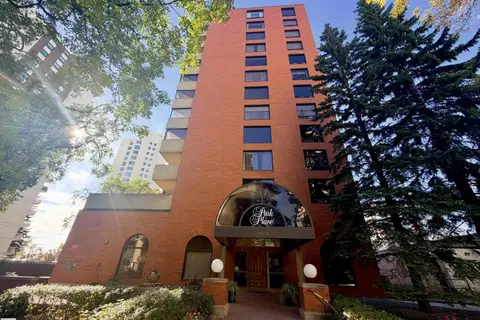 📷 51
$465,000
2 bd3 ba2 pk2327 ft²
#12A 10050 118 ST NW
Wîhkwêntôwin, Edmonton
Condo Apartment · MLS® E4510885 · Exp Realty
 📷 21
$370,900
2 bd2 ba2 pk1521 ft²
#401 10028 119 ST NW
Wîhkwêntôwin, Edmonton
Condo Apartment · MLS® E4484422 · Century 21 Masters
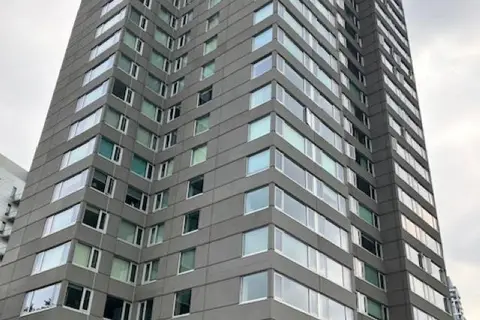 📷 20
$364,000
2 bd2 ba1246 ft²
#1501 10011 123 ST NW
Wîhkwêntôwin, Edmonton
Condo Apartment · MLS® E4503638 · ComFree
 📷 35
$496,900
2 bd2 ba2 pk1625 ft²
#201 10010 119 ST NW
Wîhkwêntôwin, Edmonton
Condo Apartment · MLS® E4491142 · RE/MAX Excellence