60 DUNLOP WD
Tribute, Leduc, AB, T9E0N3
Listed by KIC Realty
$369,900
- 2 bedrooms
- 3 bathrooms
- 4 parking
- 1445 sq ft
Listed 141 days ago · MLS® E4491231
About this home
Great starter investment in a family oriented neighborhood. Start out with a half duplex that offers 2 primary rooms with ensuites. with a double attached garage. When you first step inside you will enjoy the large entry way. An excellent place to put that entry table. Enter into the kitchen that is open to the living room and dining area. The kitchen has a brand new gas stove. If you are a person who loves to cook this kitchen with its walk in pantry is for you. On cool nights turn on the fireplace and cozy up with a book. The patio doors take you out to the deck to have your refreshing morning coffee. As you head upstairs you will notice the large laundry room . The best part are the 2 primary bedrooms with their very own ensuite. The basement is not developed but a bedroom could easily be put down there with a work out room or a family room. Enjoy a fenced yard. And last but not least there is a double car attached garage with direct entry into the house. Great neighborhood with walking paths. (id:66966)
Details
- Type
- Duplex
- Size
- 1445 sq ft
- Basement
- Unfinished, Full
- Garage
- Garage
- Neighbourhood
- Tribute
- Municipality
- Leduc
Interior
- Fireplace
- Gas
- Appliances
- Washer, Refrigerator, Central Vacuum, Gas stove(s), Dishwasher, Dryer, Microwave Range Hood Combo, Window Coverings, Garage door opener
Heating, cooling and services
- Heating
- Forced air
- Air conditioning
- Central air conditioning
Building and exterior
- Year built
- 2011
Parking
- Total parking
- 4
- Driveway and parking
- Attached Garage
Rooms
| Room | Level | Size | Features |
|---|---|---|---|
| Living room | Main level | 3.67 × 4.81 m (12' × 15'9") | |
| Dining room | Main level | 2.77 × 3.28 m (9'1" × 10'9") | |
| Kitchen | Main level | 2.77 × 3.73 m (9'1" × 12'3") | |
| Primary Bedroom | Upper Level | 4.43 × 3.51 m (14'6" × 11'6") | |
| Bedroom 2 | Upper Level | 4.37 × 3.08 m (14'4" × 10'1") | |
| Laundry room | Upper Level | 1.9 × 1.92 m (6'3" × 6'4") |
Location
Location is approximate. See nearby homes on the map
Listed by KIC Realty.

REALTOR®, REALTORS®, and the REALTOR® logo are certification marks that are owned by REALTOR® Canada Inc. and licensed exclusively to The Canadian Real Estate Association (CREA). These certification marks identify real estate professionals who are members of CREA and who must abide by CREA’s By-Laws, Rules, and the REALTOR® Code. The MLS® trademark and the MLS® logo are owned by CREA and identify the professional real estate services provided by members of CREA.
The information contained on this site is based in whole or in part on information that is provided by members of The Canadian Real Estate Association, who are responsible for its accuracy. CREA reproduces and distributes this information as a service for its members and assumes no responsibility for its accuracy.
Similar homes nearby
See more in Leduc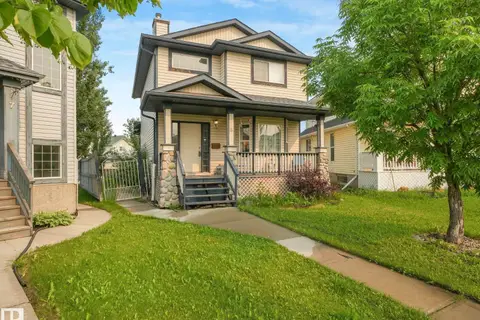 📷 43
$399,900
4 bd3 ba1431 ft²
8 CRAIGEN CO
Tribute, Leduc
Detached · MLS® E4495977 · RE/MAX Real Estate
 📷 53
$335,000
3 bd2 ba992 ft²
33 CAMPBELL RD
Tribute, Leduc
Detached · MLS® E4513044 · RE/MAX PREFERRED CHOICE
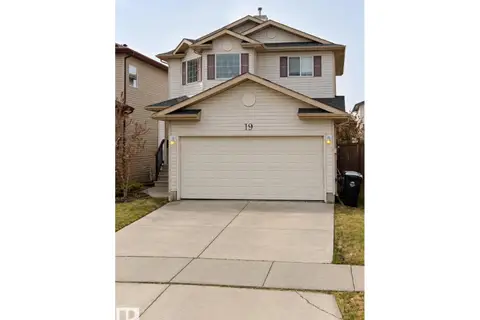 New
$430,000
4 bd3 ba4 pk1556 ft²
19 DOUGLAS CR
Tribute, Leduc
Detached · MLS® E4513667 · Exp Realty
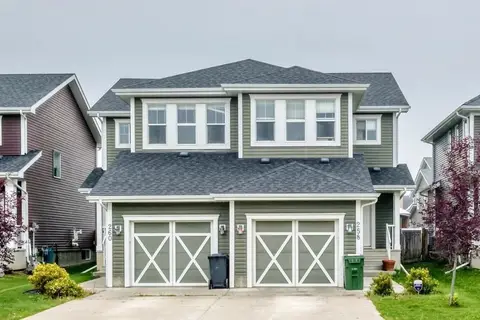 📷 35
$365,000
3 bd3 ba2 pk1446 ft²
258 Sturtz BN
Southfork, Leduc
Multiplex
Duplex · MLS® E4504862 · Real Broker
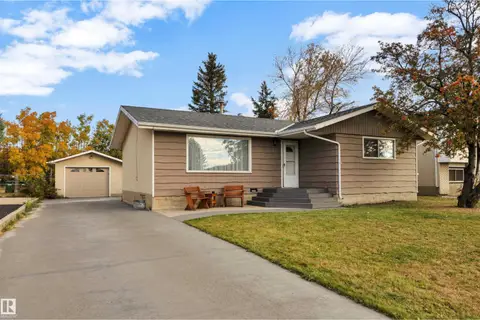 📷 70
$365,000
5 bd2 ba4 pk1042 ft²
42 CAMELOT AV
Corinthia Park, Leduc
Detached · MLS® E4511955 · Royal Lepage Summit Realty
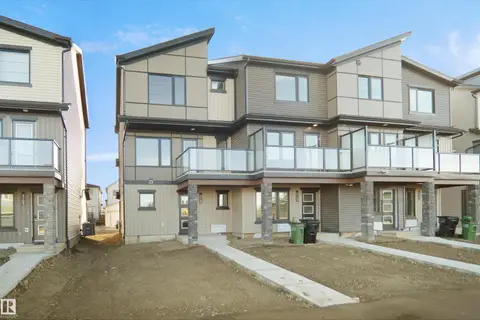 📷 28
$364,998
3 bd3 ba1355 ft²
276 Deer Valley DR
Anderson (Leduc), Leduc
Att/Row/Townhouse · MLS® E4507440 · Royal Lepage Arteam Realty
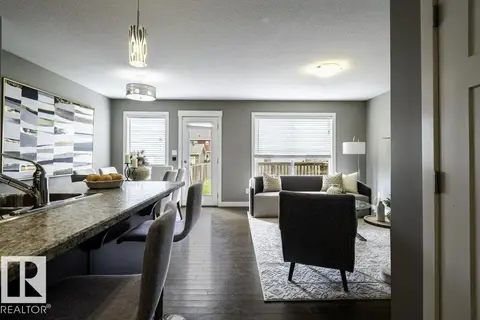 📷 55
$375,000
3 bd3 ba1443 ft²
471 REED CR
Robinson, Leduc
Multiplex
Duplex · MLS® E4511440 · Professional Realty Group
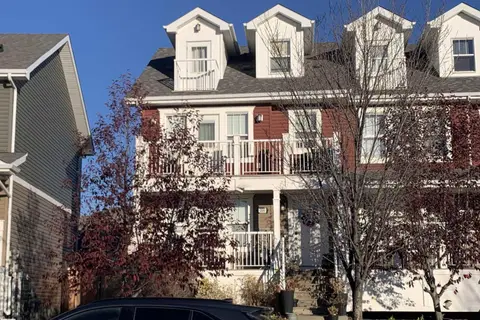 New
📷 19
$375,000
3 bd3 ba1722 ft²
206 ROBINSON DR
Robinson, Leduc
Att/Row/Townhouse · MLS® E4513764 · RE/MAX Elite