33 CAMPBELL RD
Tribute, Leduc, AB, T9E6S5
Listed by RE/MAX PREFERRED CHOICE
$335,000
- 3 bedrooms
- 2 bathrooms
- 992 sq ft
Listed 6 days ago · MLS® E4513044
About this home
Welcome to this charming bi-level in Leduc's Tribute neighbourhood! Step inside to a bright living room featuring a cozy fireplace, bay window and beautiful hardwood floors. The inviting kitchen offers white cabinetry, a farmhouse sink, pantry and adjoining dining area, perfect for everyday living. Two bedrooms and a full bathroom complete the main floor, accented by hardwood and vinyl tile flooring. Downstairs offers even more possibilities with a comfortable family room with warm wood ceiling, two additional bedrooms, and a 4 piece bathroom! Vinyl flooring adds practicality throughout the lower living areas. Enjoy peace of mind with a NEW furnace and A/C (2025) and HWT (2022). Whether you're a first-time buyer, growing family or investor, this versatile home offers space, comfort and opportunity in a welcoming neighbourhood located right across from the Elks Community Park! (id:66966)
Details
- Type
- Detached
- Style
- Bi-level
- Size
- 992 sq ft
- Basement
- Finished, Full
- Neighbourhood
- Tribute
- Municipality
- Leduc
Interior
- Fireplace
- Gas
- Appliances
- Washer, Dishwasher, Dryer, Microwave, Microwave Range Hood Combo, Storage Shed, Two stoves, Window Coverings, Two Refrigerators
Heating, cooling and services
- Heating
- Forced air
- Air conditioning
- Central air conditioning
Building and exterior
- Style
- Bi-level
- Year built
- 1997
Parking
- Driveway and parking
- Stall
Rooms
| Room | Level | Size | Features |
|---|---|---|---|
| Living room | Main level | 3.34 × 5.16 m (10'11" × 16'11") | |
| Dining room | Main level | 2.88 × 3.08 m (9'5" × 10'1") | |
| Kitchen | Main level | 2.88 × 3.58 m (9'5" × 11'9") | |
| Family room | Basement | 3.42 × 4 m (11'3" × 13'1") | |
| Primary Bedroom | Main level | 3.34 × 4.47 m (10'11" × 14'8") | |
| Bedroom 2 | Main level | 2.88 × 3.01 m (9'5" × 9'11") | |
| Bedroom 3 | Basement | 2.8 × 4 m (9'2" × 13'1") | |
| Utility room | Basement | 2.8 × 2.71 m (9'2" × 8'11") | |
| Pantry | Main level | 1.18 × 1.19 m (3'10" × 3'11") | |
| Second Kitchen | Basement | 3.41 × 4.47 m (11'2" × 14'8") |
Location
Location is approximate. See nearby homes on the map
Listed by RE/MAX PREFERRED CHOICE.

REALTOR®, REALTORS®, and the REALTOR® logo are certification marks that are owned by REALTOR® Canada Inc. and licensed exclusively to The Canadian Real Estate Association (CREA). These certification marks identify real estate professionals who are members of CREA and who must abide by CREA’s By-Laws, Rules, and the REALTOR® Code. The MLS® trademark and the MLS® logo are owned by CREA and identify the professional real estate services provided by members of CREA.
The information contained on this site is based in whole or in part on information that is provided by members of The Canadian Real Estate Association, who are responsible for its accuracy. CREA reproduces and distributes this information as a service for its members and assumes no responsibility for its accuracy.
Similar homes nearby
See more in Leduc 📷 35
$369,900
2 bd3 ba4 pk1445 ft²
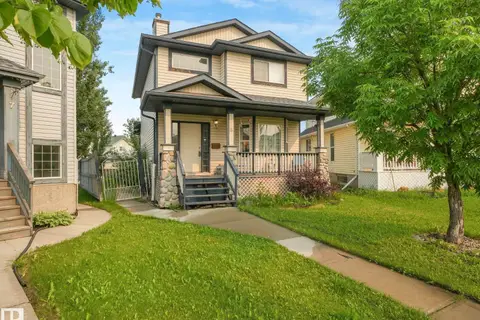
60 DUNLOP WD
Tribute, Leduc
Multiplex
Duplex · MLS® E4491231 · KIC Realty
 📷 43
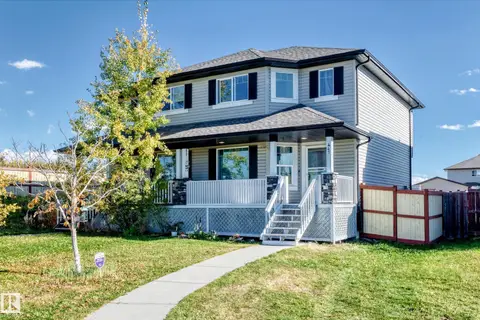
$399,900
4 bd3 ba1431 ft²
8 CRAIGEN CO
Tribute, Leduc
Detached · MLS® E4495977 · RE/MAX Real Estate
 📷 48
$339,900
3 bd3 ba2 pk1382 ft²
447 SONGHURST PL
Southfork, Leduc
Multiplex
Duplex · MLS® E4512737 · Professional Realty Group
 📷 35
$330,000
3 bd2 ba1146 ft²
547 SONGHURST WY
Southfork, Leduc
Multiplex
Duplex · MLS® E4507765 · Exp Realty
 New
📷 50
$340,000
5 bd2 ba4 pk1008 ft²
4504 43B AV
South Park, Leduc
Detached · MLS® E4513591 · REMAX River City
 📷 32
$329,000
3 bd1 ba1040 ft²
5014 54 AV
Willow Park_LEDU, Leduc
Detached · MLS® E4512752 · Maxwell Heritage Realty
 📷 40
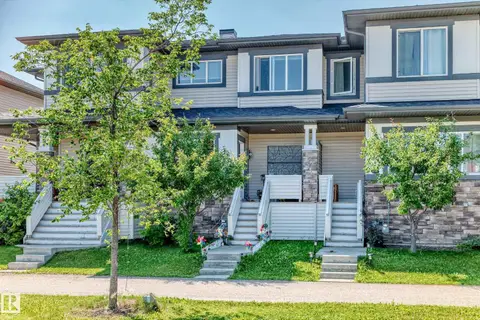
$349,000
3 bd2 ba3 pk1221 ft²
689 Black Stone BV
Black Stone, Leduc
Att/Row/Townhouse · MLS® E4501713 · Sterling Real Estate
 📷 59
$349,900
3 bd2 ba3 pk1279 ft²
3506 44 ST
Caledonia, Leduc
Detached · MLS® E4504880 · Maxwell Heritage Realty