689 Black Stone BV
Black Stone, Leduc, AB, T9E1H1
Listed by Sterling Real Estate
$349,000
- 3 bedrooms
- 2 bathrooms
- 3 parking
- 1221 sq ft
Listed 82 days ago · MLS® E4501713
About this home
NO CONDO FEES! Your perfect home in the vibrant Black Stone Community is waiting! Move right into this charming and well-maintained 1,221 sq. ft. home featuring, 3 spacious bedrooms, 1.5 bathrooms, Oversized single attached garage, Driveway with parking for 2 vehicles. Fully fenced backyard that's perfect for families, complete with a kids' swing set that can stay! The spacious deck is ideal for summer BBQs, entertaining friends, or simply relaxing after a long day. The unfinished basement offers endless possibilities for extra bedroom, a recreation or entertainment space, a home gym, or additional storage tailored to your lifestyle. Conveniently located close to schools, the Edmonton International Airport, Premium Outlet Collection mall, the popular Pirate Playground, and the community ice skating rink during the winter. (id:66966)
Details
- Type
- Att/Row/Townhouse
- Size
- 1221 sq ft
- Basement
- Unfinished, Full
- Garage
- Garage
- Neighbourhood
- Black Stone
- Municipality
- Leduc
Interior
- Fireplace
- No
- Appliances
- Washer, Refrigerator, Dishwasher, Stove, Dryer, Microwave Range Hood Combo, Window Coverings, Garage door opener, Garage door opener remote(s)
Heating, cooling and services
- Heating
- Forced air
Building and exterior
- Year built
- 2016
Parking
- Total parking
- 3
- Driveway and parking
- Attached Garage, Oversize
Rooms
| Room | Level | Size | Features |
|---|---|---|---|
| Living room | Main level | 4.07 × 3.41 m (13'4" × 11'2") | |
| Dining room | Main level | 1.8 × 2.64 m (5'11" × 8'8") | |
| Kitchen | Main level | 2.9 × 3.96 m (9'6" × 13') | |
| Primary Bedroom | Upper Level | 3.13 × 374 m (10'3" × 1227') | |
| Bedroom 2 | Upper Level | 3.22 × 2.73 m (10'7" × 8'11") | |
| Bedroom 3 | Upper Level | 2.93 × 3.03 m (9'7" × 9'11") |
Location
Location is approximate. See nearby homes on the map
Listed by Sterling Real Estate.

REALTOR®, REALTORS®, and the REALTOR® logo are certification marks that are owned by REALTOR® Canada Inc. and licensed exclusively to The Canadian Real Estate Association (CREA). These certification marks identify real estate professionals who are members of CREA and who must abide by CREA’s By-Laws, Rules, and the REALTOR® Code. The MLS® trademark and the MLS® logo are owned by CREA and identify the professional real estate services provided by members of CREA.
The information contained on this site is based in whole or in part on information that is provided by members of The Canadian Real Estate Association, who are responsible for its accuracy. CREA reproduces and distributes this information as a service for its members and assumes no responsibility for its accuracy.
Similar homes nearby
See more in Leduc 📷 61
$409,702
3 bd3 ba1513 ft²
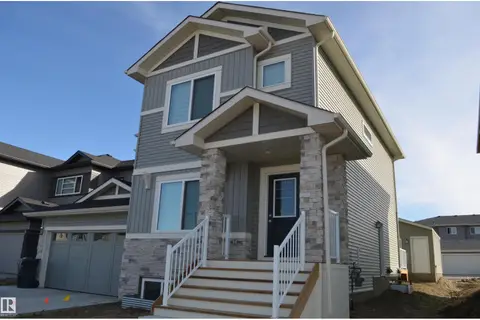
301 BRAE WY
Black Stone, Leduc
Multiplex
Duplex · MLS® E4506947 · RE/MAX Elite
 📷 49
$418,800
3 bd3 ba4 pk1494 ft²
307 BRAE WY
Black Stone, Leduc
Multiplex
Duplex · MLS® E4504290 · MaxWell Challenge Realty
 📷 59
$349,900
3 bd2 ba3 pk1279 ft²
3506 44 ST
Caledonia, Leduc
Detached · MLS® E4504880 · Maxwell Heritage Realty
 📷 28
$349,998
3 bd3 ba4 pk1311 ft²
268 Deer Valley DR
Anderson (Leduc), Leduc
Att/Row/Townhouse · MLS® E4505810 · Royal Lepage Arteam Realty
 📷 39
$350,000
4 bd2 ba4 pk1207 ft²
7 CAMELOT CR
Corinthia Park, Leduc
Detached · MLS® E4512971 · Exp Realty
 New
📷 50
$340,000
5 bd2 ba4 pk1008 ft²
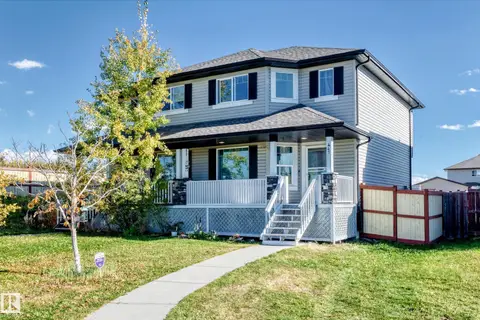
4504 43B AV
South Park, Leduc
Detached · MLS® E4513591 · REMAX River City
 📷 48
$339,900
3 bd3 ba2 pk1382 ft²
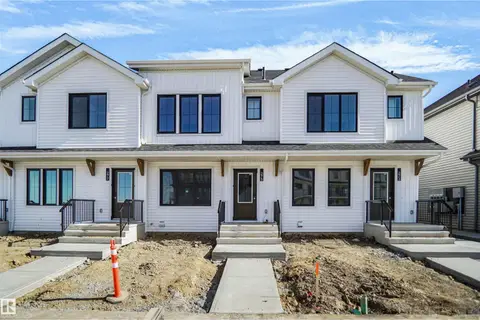
447 SONGHURST PL
Southfork, Leduc
Multiplex
Duplex · MLS® E4512737 · Professional Realty Group
 📷 29
$359,998
3 bd3 ba1255 ft²
275 Deer Valley DR
Anderson (Leduc), Leduc
Att/Row/Townhouse · MLS® E4505814 · Royal Lepage Arteam Realty