471 REED CR
Robinson, Leduc, AB, T9E0R5
Listed by Professional Realty Group
$375,000
- 3 bedrooms
- 3 bathrooms
- 1443 sq ft
Listed 19 days ago · MLS® E4511440
About this home
Welcome to this warm and inviting half duplex, perfectly designed for family living! With a bright OPEN-CONCEPT layout and plenty of space to gather, this well-maintained home offers both comfort and functionality. The main floor features rich HARDWOOD FLOORING, dark maple cabinetry, STAINLESS STEEL APPLIANCES, a LARGE SIT-UP ISLAND, and a spacious dining area ideal for family meals and entertaining. The cozy living room is filled with NATURAL LIGHT from the large windows and anchored by a GAS FIREPLACE—perfect for relaxing evenings at home. Upstairs, the SPACIOUS PRIMARY SUITE offers oversized windows, a walk-in closet, and a private 4-PIECE ENSUITE, while two additional bedrooms, a full bath, and convenient UPPER-FLOOR LAUNDRY provide room for the whole family. NEW CARPET adds fresh comfort upstairs. Outside, enjoy the LARGE FULLY-FENCED YARD with a patio and plenty of space for kids and pets to play. A perfect place to call home! (id:66966)
Details
- Type
- Duplex
- Size
- 1443 sq ft
- Basement
- Unfinished, Full
- Garage
- Garage
- Neighbourhood
- Robinson
- Municipality
- Leduc
Interior
- Fireplace
- No
- Appliances
- Washer, Refrigerator, Dishwasher, Stove, Dryer, Microwave Range Hood Combo, Window Coverings
Heating, cooling and services
- Heating
- Forced air
Building and exterior
- Year built
- 2013
Parking
- Driveway and parking
- Attached Garage
Rooms
| Room | Level | Size | Features |
|---|---|---|---|
| Living room | Main level | 3.37 × 4.17 m (11'1" × 13'8") | |
| Dining room | Main level | 2.48 × 3.33 m (8'2" × 10'11") | |
| Kitchen | Main level | 2.71 × 3.86 m (8'11" × 12'8") | |
| Primary Bedroom | Upper Level | 3.63 × 5.5 m (11'11" × 18'1") | |
| Bedroom 2 | Upper Level | 2.89 × 4.33 m (9'6" × 14'2") | |
| Bedroom 3 | Upper Level | 2.8 × 4.33 m (9'2" × 14'2") |
Location
Location is approximate. See nearby homes on the map
Listed by Professional Realty Group.

REALTOR®, REALTORS®, and the REALTOR® logo are certification marks that are owned by REALTOR® Canada Inc. and licensed exclusively to The Canadian Real Estate Association (CREA). These certification marks identify real estate professionals who are members of CREA and who must abide by CREA’s By-Laws, Rules, and the REALTOR® Code. The MLS® trademark and the MLS® logo are owned by CREA and identify the professional real estate services provided by members of CREA.
The information contained on this site is based in whole or in part on information that is provided by members of The Canadian Real Estate Association, who are responsible for its accuracy. CREA reproduces and distributes this information as a service for its members and assumes no responsibility for its accuracy.
Similar homes nearby
See more in Leduc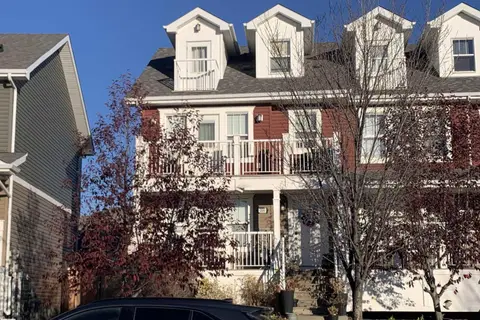 New
📷 19
$375,000
3 bd3 ba1722 ft²
206 ROBINSON DR
Robinson, Leduc
Att/Row/Townhouse · MLS® E4513764 · RE/MAX Elite
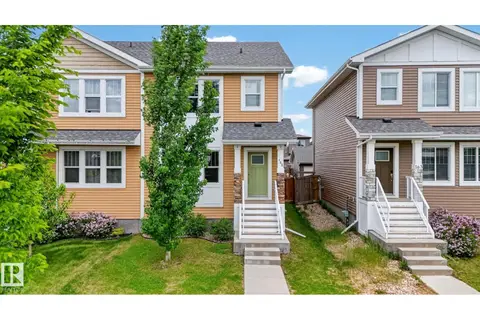 📷 67
$399,900
3 bd3 ba1366 ft²
165 ROBINSON DR
Robinson, Leduc
Multiplex
Duplex · MLS® E4493285 · MaxWell Devonshire Realty
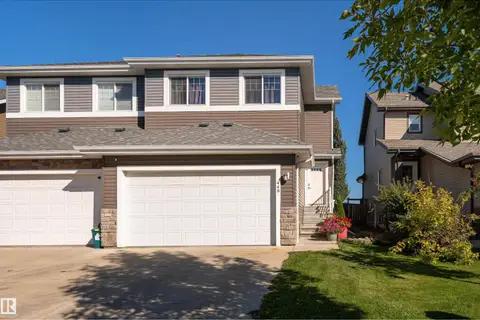 📷 37
$415,000
3 bd4 ba1742 ft²
448 REED CR
Robinson, Leduc
Multiplex
Duplex · MLS® E4509483 · Exp Realty
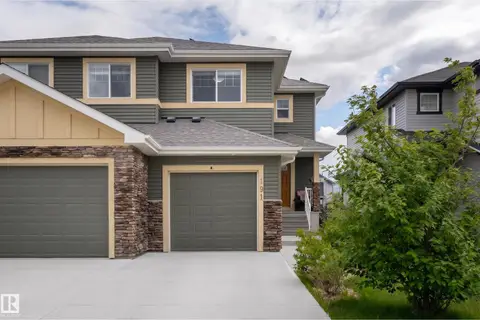 📷 24
$419,000
4 bd4 ba1441 ft²
191 Reed Place
Robinson, Leduc
Multiplex
Duplex · MLS® E4495786 · Exp Realty
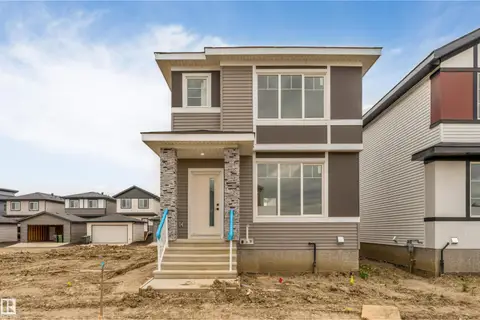 📷 31
$419,900
3 bd3 ba1583 ft²
523 Robinson Blvd
Robinson, Leduc
Detached · MLS® E4510499 · Century 21 All Stars Realty Ltd
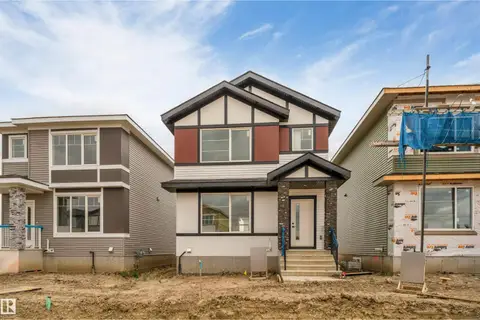 📷 31
$419,900
3 bd3 ba1591 ft²
525 Robinson Blvd
Robinson, Leduc
Detached · MLS® E4510502 · Century 21 All Stars Realty Ltd
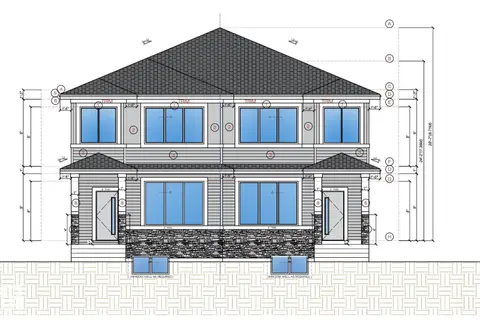 📷 7
$424,100
3 bd3 ba1605 ft²
454 Robinson Boulevard
Robinson, Leduc
Multiplex
Duplex · MLS® E4503421 · Exp Realty
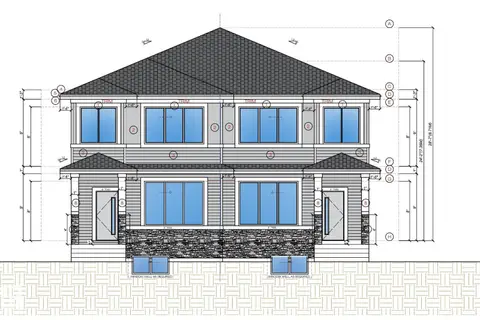 📷 7
$424,100
3 bd3 ba1605 ft²
456 Robinson Boulevard
Robinson, Leduc
Multiplex
Duplex · MLS® E4503429 · Exp Realty