191 Reed Place
Robinson, Leduc, AB, T9E0S6
Listed by Exp Realty
$419,000
- 4 bedrooms
- 4 bathrooms
- 1441 sq ft
Listed 117 days ago · MLS® E4495786
About this home
This exceptional half-duplex is nestled in community of Robinson in Leduc. The home features both CENTRAL A/C & integrated SOLAR PANELS, providing complete year-round climate control while drastically offsetting monthly utility costs. Double-insulated wall designed to enhance sound separation between units while improving energy efficiency—helping keep the home warmer in the winter, cooler in the summer, & more comfortable year-round. The home has a cozy gas fireplace, & a fully finished basement, perfect for family or guests. The exterior showcases a huge backyard featuring a new 10x7 storage shed. Because the property backs onto an accessible back alley, buyers have the highly valuable option to build a secondary detached garage, supplementing the existing attached garage. This turnkey residence offers quick access to local shopping, dining, public transit, parks, & skating rink. Commuters will love being close to Edmonton International Airport, Costco, Rabbit Hill Snow Resort, & Premium Outlet! (id:66966)
Details
- Type
- Duplex
- Size
- 1441 sq ft
- Basement
- Finished, Full
- Garage
- Garage
- Neighbourhood
- Robinson
- Municipality
- Leduc
Interior
- Fireplace
- No
- Appliances
- Washer, Refrigerator, Gas stove(s), Dishwasher, Dryer, Microwave Range Hood Combo, Window Coverings, Garage door opener, Garage door opener remote(s)
Heating, cooling and services
- Heating
- Forced air
- Air conditioning
- Central air conditioning
Building and exterior
- Year built
- 2015
Parking
- Driveway and parking
- Attached Garage
Rooms
| Room | Level | Size | Features |
|---|---|---|---|
| Living room | Main level | ||
| Dining room | Main level | ||
| Kitchen | Main level | ||
| Family room | Basement | ||
| Primary Bedroom | Upper Level | ||
| Bedroom 2 | Upper Level | ||
| Bedroom 3 | Upper Level | ||
| Bedroom 4 | Lower level |
Location
Location is approximate. See nearby homes on the map
Listed by Exp Realty.

REALTOR®, REALTORS®, and the REALTOR® logo are certification marks that are owned by REALTOR® Canada Inc. and licensed exclusively to The Canadian Real Estate Association (CREA). These certification marks identify real estate professionals who are members of CREA and who must abide by CREA’s By-Laws, Rules, and the REALTOR® Code. The MLS® trademark and the MLS® logo are owned by CREA and identify the professional real estate services provided by members of CREA.
The information contained on this site is based in whole or in part on information that is provided by members of The Canadian Real Estate Association, who are responsible for its accuracy. CREA reproduces and distributes this information as a service for its members and assumes no responsibility for its accuracy.
Similar homes nearby
See more in Leduc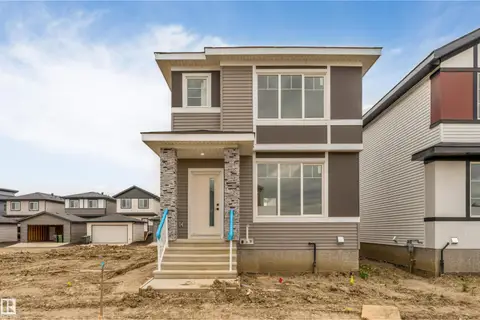 📷 31
$419,900
3 bd3 ba1583 ft²
523 Robinson Blvd
Robinson, Leduc
Detached · MLS® E4510499 · Century 21 All Stars Realty Ltd
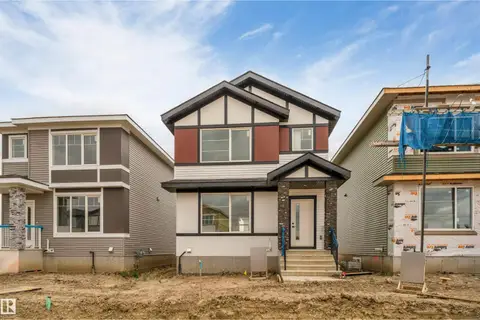 📷 31
$419,900
3 bd3 ba1591 ft²
525 Robinson Blvd
Robinson, Leduc
Detached · MLS® E4510502 · Century 21 All Stars Realty Ltd
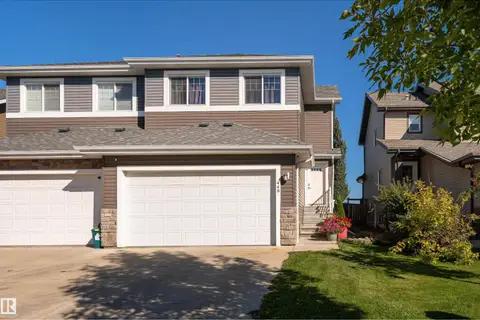 📷 37
$415,000
3 bd4 ba1742 ft²
448 REED CR
Robinson, Leduc
Multiplex
Duplex · MLS® E4509483 · Exp Realty
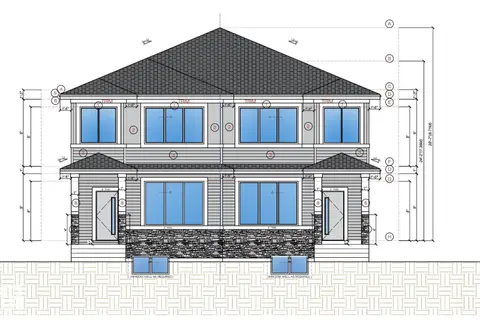 📷 7
$424,100
3 bd3 ba1605 ft²
454 Robinson Boulevard
Robinson, Leduc
Multiplex
Duplex · MLS® E4503421 · Exp Realty
 📷 7
$424,100
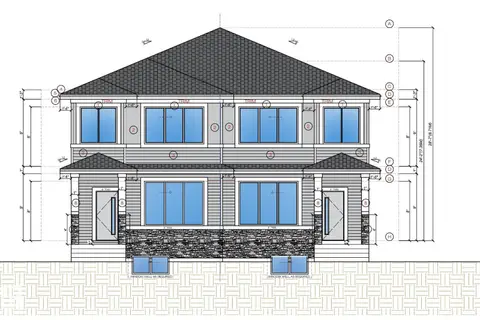
3 bd3 ba1605 ft²
456 Robinson Boulevard
Robinson, Leduc
Multiplex
Duplex · MLS® E4503429 · Exp Realty
 📷 50
$425,000
4 bd3 ba1581 ft²
452 Robinson Blvd NE
Robinson, Leduc
Multiplex
Duplex · MLS® E4501238 · MaxWell Polaris
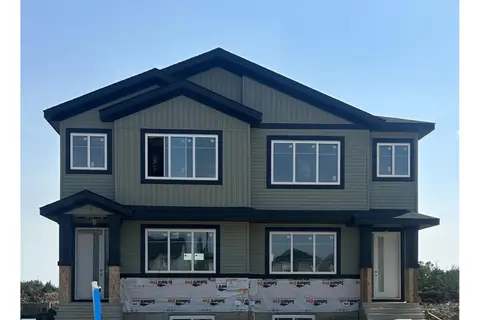
$429,900
3 bd3 ba1471 ft²
458 Robinson Blvd
Robinson, Leduc
Multiplex
Duplex · MLS® E4501218 · MaxWell Polaris
 📷 2
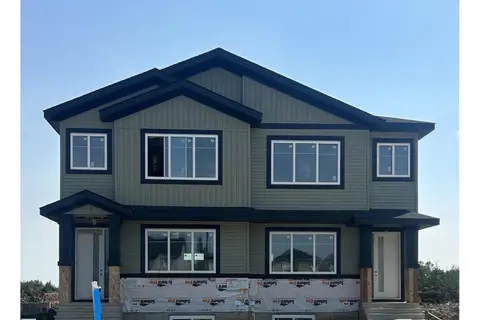
$429,900
3 bd3 ba1471 ft²
460 Robinson Blvd
Robinson, Leduc
Multiplex
Duplex · MLS® E4501224 · MaxWell Polaris