60 ANDREW Lane
Hurricane/Merrittville, Thorold, L2V0E4
Listed by RE/MAX Escarpment Realty Inc.
$629,900
- 2+1 bedrooms
- 3 bathrooms
- 2 parking
- 2476 sq ft
Listed 78 days ago · MLS® 40852984
About this home
NO FEES at this freehold bungalow town — built in 2018, this home offers the perfect blend of comfort and style, complete with a fully finished basement that includes extra soundproofing between floors. From the moment you arrive, you'll appreciate the attractive landscaping and interlocking driveway. Inside, 9-foot ceilings and an open-concept layout create a bright, welcoming space that's easy to enjoy every day. The kitchen is both functional and inviting, featuring stainless steel appliances (including hookup for gas stove), a centre island with seating, and a new microwave. The living and dining area is filled with natural light, centred around an electric fireplace, and opens to a covered deck overlooking the fully fenced backyard, a great spot to enjoy your morning coffee or spend time with family and friends. The main floor offers a spacious primary bedroom with a walk-in closet and private 4-piece ensuite, along with a second bedroom, another full bathroom, convenient main floor laundry, and inside entry from the attached garage. Downstairs, the finished basement adds even more living space with a cozy sitting room, a full bathroom, and a rough-in for a future kitchen, giving you plenty of flexibility for guests, extended family, or hobbies. Additional features include a tankless water heater and tasteful updates throughout. Located in a convenient neighbourhood between Niagara Falls, Welland, and Fonthill, you're just minutes from Highway 406, Seaway Mall, parks, restaurants, and everyday amenities. It's an easy home to settle into and enjoy from day one. (id:66966)
Details
- Type
- Att/Row/Townhouse
- Style
- Bungalow
- Size
- 2476 sq ft
- Basement
- Finished, Full
- Garage
- Garage
- Property tax
- $4,933
- Neighbourhood
- Hurricane/Merrittville
- Municipality
- Thorold
Interior
- Bedrooms
- 2 above ground + 1 below
- Fireplace
- Electric, Other - See remarks
- Appliances
- Washer, Refrigerator, Dishwasher, Stove, Dryer, Central Vacuum - Roughed In, Garage door opener, Microwave Built-in
Heating, cooling and services
- Heating
- Forced air, Natural gas
- Air conditioning
- Central air conditioning
- Water and sewer
- Municipal sewage system
Building and exterior
- Style
- Bungalow
- Year built
- 2018
- Foundation
- Poured Concrete
- Outdoor
- Stone, Vinyl siding
Parking
- Total parking
- 2
- Driveway and parking
- Attached Garage
Rooms
| Room | Level | Size | Features |
|---|---|---|---|
| 3pc Bathroom | Basement | 4'9'' x 8'4'' | |
| Sitting room | Basement | 11'6'' x 13'10'' | |
| Bedroom | Basement | 14'4'' x 9'11'' | |
| Family room | Basement | 14'4'' x 21'3'' | |
| Recreation room | Basement | 14'5'' x 21'7'' | |
| Foyer | Main level | 5'3'' x 18'7'' | |
| Kitchen | Main level | 14'8'' x 11'3'' | |
| Living room | Main level | 22'4'' x 14'6'' | |
| 4pc Bathroom | Main level | 8'6'' x 5'8'' | |
| 4pc Bathroom | Main level | 8'6'' x 8'6'' | |
| Bedroom | Main level | 9'11'' x 14'1'' | |
| Primary Bedroom | Main level | 14'10'' x 12'2'' |
Location
Location is approximate. See nearby homes on the map
Listed by RE/MAX Escarpment Realty Inc..

REALTOR®, REALTORS®, and the REALTOR® logo are certification marks that are owned by REALTOR® Canada Inc. and licensed exclusively to The Canadian Real Estate Association (CREA). These certification marks identify real estate professionals who are members of CREA and who must abide by CREA’s By-Laws, Rules, and the REALTOR® Code. The MLS® trademark and the MLS® logo are owned by CREA and identify the professional real estate services provided by members of CREA.
The information contained on this site is based in whole or in part on information that is provided by members of The Canadian Real Estate Association, who are responsible for its accuracy. CREA reproduces and distributes this information as a service for its members and assumes no responsibility for its accuracy.
Similar homes nearby
See more in Thorold 📷 29
$575,000
3 bd3 ba2 pk1449 ft²
10 LEMON Avenue
Hurricane/Merrittville, Thorold
Att/Row/Townhouse · MLS® 40872146 · Royal Canadian Realty
 📷 46
$717,000
4 bd3 ba4 pk2204 ft²
11 ESTHER Crescent
Hurricane/Merrittville, Thorold
Detached · MLS® 40856788 · Right at Home Realty
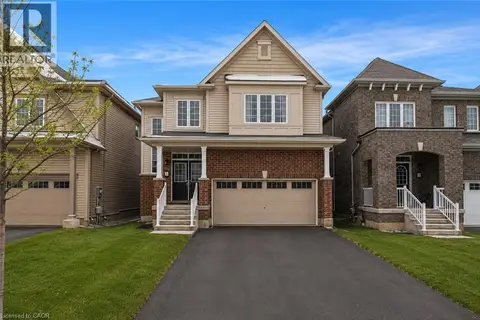 📷 46
$749,900
4 bd3 ba4 pk2040 ft²
13 STEVEN Drive
Hurricane/Merrittville, Thorold
Detached · MLS® 40851392
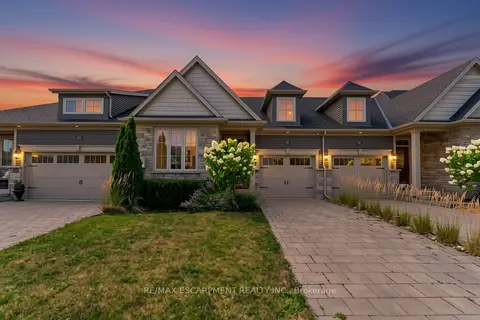 📷 50🎥 Tour
$629,900
Reduced $50,000 (↓ 7%)
≈ $2,758/mo mortgage · 20% down
2+1 bd3 ba2 pk1100-1500 ft²
60 Andrew Lane
562 - Hurricane/Merrittville, Thorold
Park nearby
Att/Row/Townhouse · MLS® X13635758 · RE/MAX ESCARPMENT REALTY INC.
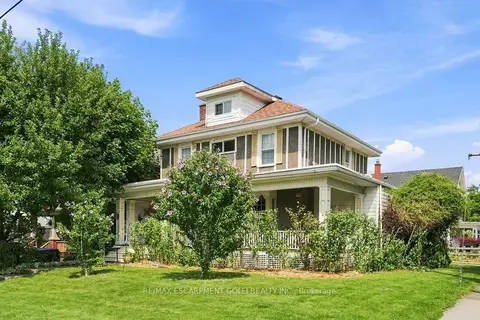 📷 23🎥 Tour
$629,000
Reduced $40,000 (↓ 6%)
≈ $2,754/mo mortgage · 20% down
3 bd2 ba5 pk1500-2000 ft²
2 Carleton Street
557 - Thorold Downtown, Thorold
Basement suite
Detached · MLS® X13625876 · RE/MAX ESCARPMENT GOLFI REALTY INC.
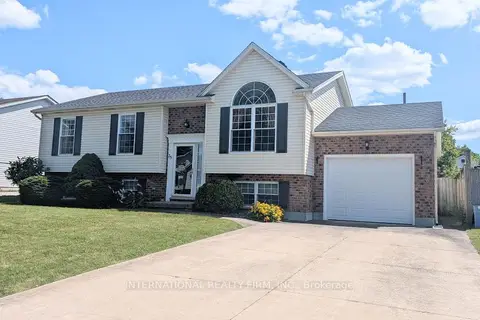 📷 22
$629,000
≈ $2,754/mo mortgage · 20% down
3+2 bd2 ba5 pk1100-1500 ft²
38 Windle Village Crescent
556 - Allanburg/Thorold South, Thorold
School 4 min walk
Detached · MLS® X13838122 · INTERNATIONAL REALTY FIRM, INC.
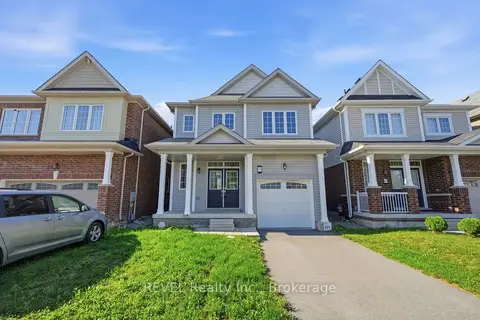 📷 37
$629,000
≈ $2,754/mo mortgage · 20% down
3 bd3 ba3 pk1500-2000 ft²
59 Alexandra Drive
562 - Hurricane/Merrittville, Thorold
Detached · MLS® X13885558 · REVEL Realty Inc., Brokerage
 📷 23
$629,000
3 bd2 ba5 pk2128 ft²
2 CARLETON Street N
Thorold Downtown, Thorold
Detached · MLS® 40847942 · RE/MAX Escarpment Golfi Realty Inc.