2 Carleton Street
557 - Thorold Downtown, Thorold, L2V 2A3
$629,000
Reduced $40,000 from $669,000
- 3 bedrooms
- 2 bathrooms
- 5 parking
- 1500-2000 sq ft
Listed 81 days ago · MLS® X13625876
About this home
Fall in love with the timeless Victorian charm of this beautifully renovated character home in the heart of Thorold. Offering approximately 1,700 sq. ft. above grade plus finished basement space, this unique home features elegant principal rooms, three bedrooms, two full bathrooms, and a thoughtful rear addition that blends seamlessly with the home's historic character. The finished basement includes an in-law suite setup with a separate entrance through the attached garage, providing excellent flexibility for extended family or income potential. Major updates include the furnace, A/C, hot water tank, and electrical (2011), plus a roof replaced within the last 10 years. Close to schools, parks, shopping, and highway access.
Details
- Type
- Detached
- Style
- 2-Storey
- Age
- 100+ years
- Size
- 1500-2000 sq ft
- Lot
- 53.35 × 81.89 ft
- Basement
- Full, Partially Finished, Separate Entrance
- Garage
- Attached
- Kitchens
- 2
- Property tax
- $4,324 (2025)
- Neighbourhood
- 557 - Thorold Downtown
- Municipality
- Thorold
- Price per sq ft
- $359 (19% below detached houses in 557 - Thorold Downtown, $442)
Interior
- Bedrooms
- 3 above ground
- Bathrooms
- 1 × 5-piece (second), 1 × 3-piece (basement)
- Kitchens
- 2 (1 below ground)
- Rooms
- 9 above ground + 3 below
- Family room or den
- Yes
- Fireplace
- Fireplace Insert, Natural Gas
- Features
- In-Law Suite
Heating, cooling and services
- Heating
- Forced Air, Electric
- Air conditioning
- Central Air
- Water and sewer
- Septic
Building and exterior
- Style
- 2-Storey
- Exterior
- Stucco (Plaster), Vinyl Siding
- Roof
- Asphalt Shingle, Flat
- Foundation
- Concrete, Stone
- Age
- 100+
- Faces
- East
- Outdoor
- Deck, Porch
Parking
- Garage spaces
- 1
- Total parking
- 5
- Driveway and parking
- Lane, Private
Lot
- Size
- 53.35 × 81.89 ft
More
- Possession
- FLEXIBLE
- Nearby
- Library, Park, Public Transit
- Cross street
- ALBERT ST E & CARLETON ST N
Rooms
| Room | Level | Size | Features |
|---|---|---|---|
| Foyer | Main | 2.21 × 3.45 m (7'3" × 11'4") | |
| Family Room | Main | 4.67 × 3.99 m (15'4" × 13'1") | Fireplace |
| Living Room | Main | 4.93 × 3.23 m (16'2" × 10'7") | |
| Dining Room | Main | 4.95 × 4.37 m (16'3" × 14'4") | Fireplace |
| Primary Bedroom | Second | 6.3 × 3.53 m (20'8" × 11'7") | |
| Bathroom | Second | 2.79 × 2.03 m (9'2" × 6'8") | 5 Pc Bath |
| Bedroom 2 | Second | 4.06 × 2.97 m (13'4" × 9'9") | |
| Bedroom 2 | Second | 2.87 × 2.08 m (9'5" × 6'10") | |
| Utility Room | Basement | 2.59 × 4.75 m (8'6" × 15'7") | |
| Recreation | Basement | 5.13 × 4.75 m (16'10" × 15'7") | |
| Kitchen | Basement | 3.25 × 2.39 m (10'8" × 7'10") | Eat-in Kitchen |
| Bathroom | Second | 2 × 1.8 m (6'7" × 5'11") | 3 Pc Bath |
| Other | Third | 4.37 × 5.05 m (14'4" × 16'7") |
Listed by RE/MAX ESCARPMENT GOLFI REALTY INC..
Listing information provided by PropTx Innovations Inc. and TRREB; deemed reliable but not guaranteed accurate by PropTx.
Similar homes nearby
See more in Thorold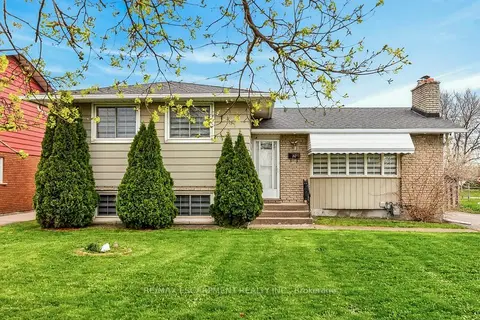
$625,000
3+3 bd4 ba2 pk700-1100 ft²
20 ST. CHARLES Drive
557 - Thorold Downtown, Thorold
Detached · MLS® X13810080 · RE/MAX ESCARPMENT REALTY INC.
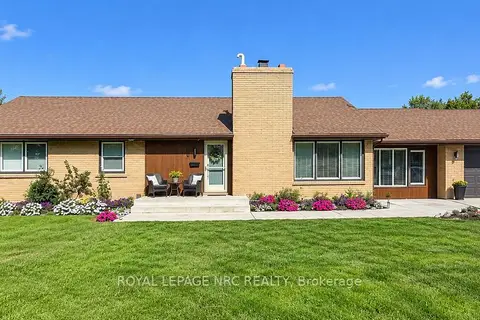
$614,900
3 bd3 ba3 pk1100-1500 ft²
24 Munro Street
557 - Thorold Downtown, Thorold
Detached · MLS® X14070672 · ROYAL LEPAGE NRC REALTY
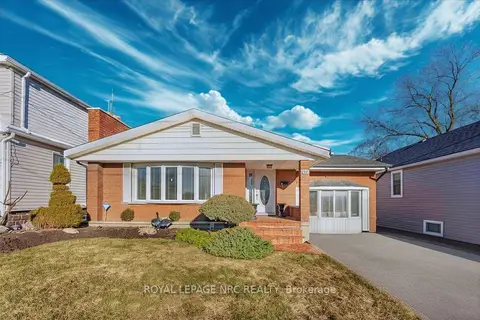
$649,000
3 bd2 ba2 pk1100-1500 ft²
68 Pine Street S
557 - Thorold Downtown, Thorold
Detached · MLS® X13469638 · ROYAL LEPAGE NRC REALTY
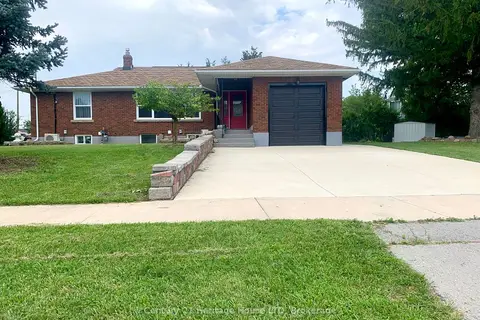
$649,800
3+3 bd2 ba4 pk1100-1500 ft²
2 Foley Crescent
557 - Thorold Downtown, Thorold
Detached · MLS® X13662010 · Century 21 Heritage House LTD
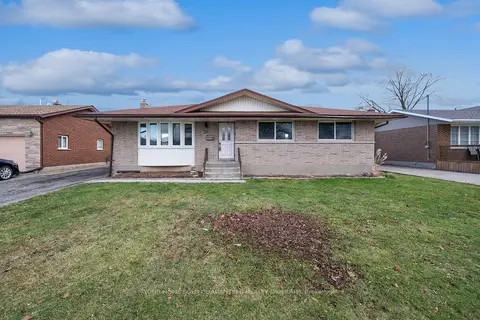 New
$649,990
3+2 bd2 ba5 pk1100-1500 ft²
116 Collier Road S
557 - Thorold Downtown, Thorold
Detached · MLS® X14094082 · Your Home Sold Guaranteed Realty Imperium
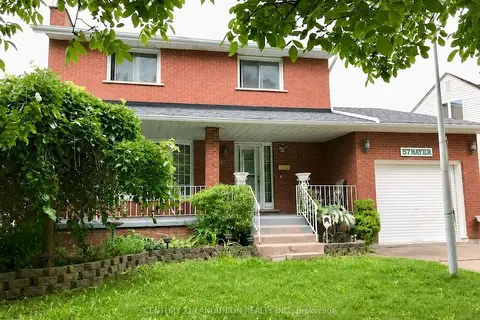
$658,000
3+1 bd3 ba2 pk1500-2000 ft²
57 WATER Street
557 - Thorold Downtown, Thorold
Detached · MLS® X12880872 · CENTURY 21 LANDUNION REALTY INC.
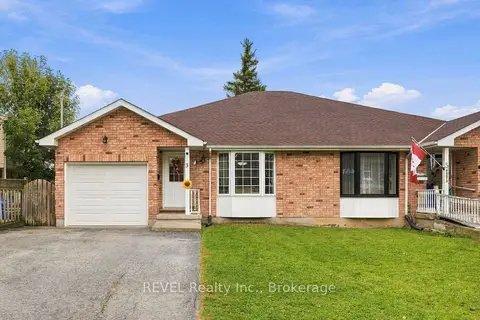
$599,900
2+1 bd3 ba5 pk1100-1500 ft²
3 ORMOND Street N
557 - Thorold Downtown, Thorold
Semi-Detached · MLS® X13851446 · REVEL Realty Inc., Brokerage
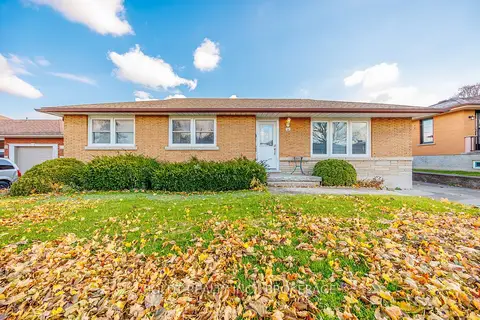 New
$599,900
3 bd2 ba5 pk1100-1500 ft²
24 Winslow Crescent
557 - Thorold Downtown, Thorold
Detached · MLS® X14097826 · BOLDT REALTY INC., BROKERAGE