11 ESTHER Crescent
Hurricane/Merrittville, Thorold, L3B0E9
Listed by Right at Home Realty
$717,000
- 4 bedrooms
- 3 bathrooms
- 4 parking
- 2204 sq ft
Listed 63 days ago · MLS® 40856788
About this home
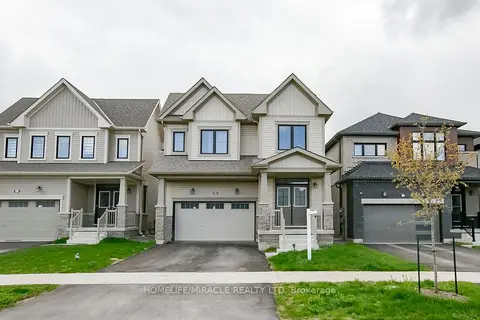
Welcome to this beautiful detached home in Thorold featuring 4 bedrooms, 2.5 bathrooms, and plenty of natural light. The bright kitchen includes stainless steel appliances, all included, with a brand-new fridge and stove (2026). You will fall in love with the open concept kitchen and living room. Main floor also features a great size powder room and a den. Enjoy 4-car parking with a double garage and 2 driveway spaces. Upstairs you will find four bedrooms and two full bathrooms with convenience of laundry on the same level. The unfinished basement provides lots of storage and future potential. Ideally located close to Highway 406, major highways, Schools, Niagara College, Brock University, Pen Centre, Niagara Falls, and Niagara Outlet Collection. A fantastic opportunity for families, first-time buyers, or investors looking to be part of the Niagara Region! (id:66966)
Details
- Type
- Detached
- Style
- Other
- Size
- 2204 sq ft
- Basement
- Unfinished, Full
- Garage
- Garage
- Property tax
- $6,529
- Neighbourhood
- Hurricane/Merrittville
- Municipality
- Thorold
Interior
- Bedrooms
- 4 above ground
- Fireplace
- No
- Appliances
- Washer, Refrigerator, Dishwasher, Stove, Dryer, Hood Fan, Window Coverings
Heating, cooling and services
- Heating
- Forced air, Natural gas
- Air conditioning
- Central air conditioning
- Water and sewer
- Municipal sewage system
Building and exterior
- Year built
- 2020
- Outdoor
- Brick
Parking
- Total parking
- 4
- Driveway and parking
- Attached Garage
Rooms
| Room | Level | Size | Features |
|---|---|---|---|
| Laundry room | Second level | 5'7'' x 8'0'' | |
| 3pc Bathroom | Second level | 6'1'' x 10'5'' | |
| Bedroom | Second level | 10'8'' x 10'6'' | |
| Bedroom | Second level | 11'9'' x 14'4'' | |
| Bedroom | Second level | 9'8'' x 14'4'' | |
| 5pc Ensuite bath | Second level | 14'0'' x 9'0'' | |
| Primary Bedroom | Second level | 15'6'' x 13'5'' | |
| 2pc Bathroom | Main level | 5'0'' x 6'3'' | |
| Kitchen/Dining room | Main level | 9'0'' x 12'4'' | |
| Den | Main level | 11'3'' x 9'0'' | |
| Living room | Main level | 12'11'' x 15'5'' | |
| Kitchen | Main level | 12'5'' x 12'4'' |
Location
Location is approximate. See nearby homes on the map
Listed by Right at Home Realty.

REALTOR®, REALTORS®, and the REALTOR® logo are certification marks that are owned by REALTOR® Canada Inc. and licensed exclusively to The Canadian Real Estate Association (CREA). These certification marks identify real estate professionals who are members of CREA and who must abide by CREA’s By-Laws, Rules, and the REALTOR® Code. The MLS® trademark and the MLS® logo are owned by CREA and identify the professional real estate services provided by members of CREA.
The information contained on this site is based in whole or in part on information that is provided by members of The Canadian Real Estate Association, who are responsible for its accuracy. CREA reproduces and distributes this information as a service for its members and assumes no responsibility for its accuracy.
Similar homes nearby
See more in Thorold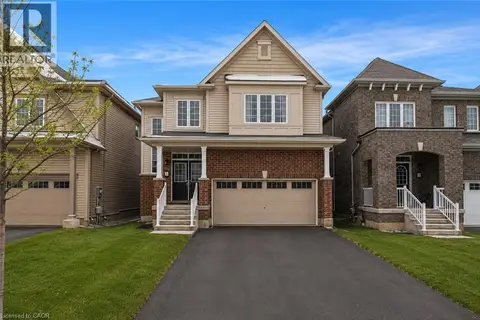 📷 46
$749,900
4 bd3 ba4 pk2040 ft²
13 STEVEN Drive
Hurricane/Merrittville, Thorold
Detached · MLS® 40851392
 📷 38
$799,000
5 bd3 ba4 pk
18 SECORD STREET
Hurricane/Merrittville, Thorold
Detached · MLS® X13639534 · KELLER WILLIAMS COMPLETE REALTY
 📷 50
$629,900
2+1 bd3 ba2 pk2476 ft²
60 ANDREW Lane
Hurricane/Merrittville, Thorold
Att/Row/Townhouse · MLS® 40852984 · RE/MAX Escarpment Realty Inc.
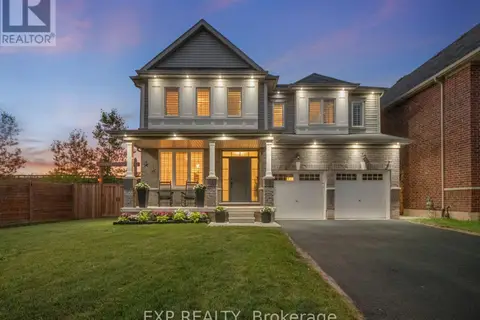 📷 49
$839,900
4+1 bd5 ba6 pk
62 ESTHER CRESCENT
Hurricane/Merrittville, Thorold
Basement suite
Detached · MLS® X13692192 · EXP REALTY
 📷 29
$575,000
3 bd3 ba2 pk1449 ft²
10 LEMON Avenue
Hurricane/Merrittville, Thorold
Att/Row/Townhouse · MLS® 40872146 · Royal Canadian Realty
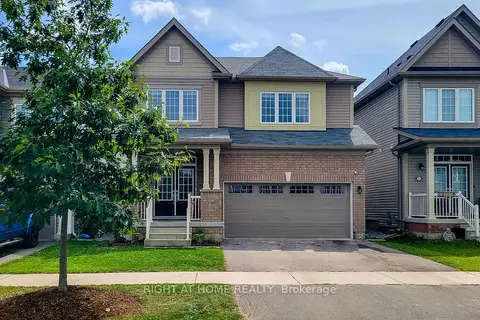 Open Sun 2 pm
📷 50🎥 Tour
$717,000
Reduced $33,000 (↓ 4%)
≈ $3,140/mo mortgage · 20% down
4+1 bd3 ba4 pk2000-2500 ft²
11 Esther Crescent
562 - Hurricane/Merrittville, Thorold
Detached · MLS® X13692374 · RIGHT AT HOME REALTY
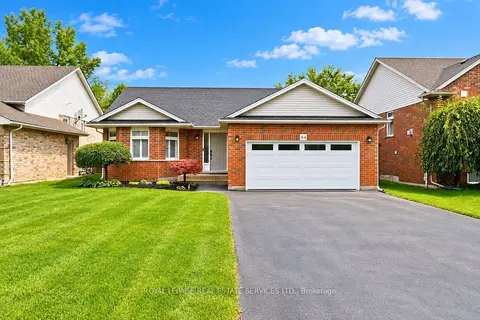 📷 35🎥 Tour
$719,000
≈ $3,148/mo mortgage · 20% down
2 bd2 ba6 pk1100-1500 ft²
44 Thorold Avenue
561 - Port Robinson, Thorold
Detached · MLS® X13868436 · ROYAL LEPAGE REAL ESTATE SERVICES LTD.
 📷 50
$709,900
≈ $3,109/mo mortgage · 20% down
4 bd3 ba4 pk2000-2500 ft²
106 Higgins Avenue
562 - Hurricane/Merrittville, Thorold
Detached · MLS® X13805160 · HOMELIFE/MIRACLE REALTY LTD