44 Thorold Avenue
561 - Port Robinson, Thorold, L0S 1K0
$719,000
- 2 bedrooms
- 2 bathrooms
- 6 parking
- 1100-1500 sq ft
Listed 13 days ago · MLS® X13868436
About this home
INVITING BUNGALOW IN CHARMING PORT ROBINSON! PREMIUM 125' DEEP LOT! A WONDERFUL BLEND OF CHARM AND PRACTICALITY! Enjoy a peaceful small-town setting on a quiet, dead-end street, with easy access to Niagara Falls, Welland, St. Catharines, and Fonthill. This thoughtfully designed all-brick bungalow offers an inviting open concept layout ideal for relaxed everyday living. The spacious living room features a gas fireplace and flows into the dining area with walkout to the patio. The well-appointed gourmet kitchen offers stainless steel appliances and breakfast bar seating. The generous primary bedroom, complete with double closets and a four-piece ensuite, is complemented by a second bedroom and additional four-piece bathroom. The unspoiled basement, with almost 8' ceilings and bathroom rough-in, provides an outstanding opportunity to create additional living space tailored to your needs. Additional highlights include gleaming hardwood flooring, California shutters, security system, convenient laundry room with garage access, side yard access from the two-car attached garage, and double driveway accommodating parking for four vehicles. Recent upgrades include a new furnace and 2 1/2-ton air conditioner (2026), sump pump (spring 2025), on-demand hot water heater (2024/2025), attic insulation (2024), pony panel in garage with 220-volt outlet (2025), insulated garage door (2025), new wood deck (spring 2025). The private, fully fenced backyard is designed for effortless outdoor enjoyment, featuring a gorgeous concrete patio, cabana, expansive lawn, and manicured gardens - ideal for summer entertaining, barbecues, or quiet relaxation. Easy access to the QEW and Highways 20 and 406, and less than 10 minutes to new hospital. An ideal opportunity for downsizers, empty nesters or professionals seeking a comfortable home in a welcoming community. A perfect balance of space, privacy and convenience in a truly inviting setting. (Certain images have been digitally enhanced)
Details
- Type
- Detached
- Style
- Bungalow
- Age
- 16-30 years
- Size
- 1100-1500 sq ft
- Lot
- 53.53 × 125.3 ft
- Basement
- Full, Unfinished
- Garage
- Attached
- Kitchens
- 1
- Property tax
- $5,417 (2025)
- Neighbourhood
- 561 - Port Robinson
- Municipality
- Thorold
- Price per sq ft
- $553 (38% above detached houses in Thorold, $400)
Interior
- Bedrooms
- 2 above ground
- Bathrooms
- 2 × 4-piece (main)
- Rooms
- 5 above ground
- Family room or den
- No
- Fireplace
- Natural Gas, Living Room
- Features
- Built-In Oven, Auto Garage Door Remote, Water Heater Owned, Sump Pump
Heating, cooling and services
- Heating
- Forced Air, Gas
- Air conditioning
- Central Air
- Water and sewer
- Sewer
Building and exterior
- Style
- Bungalow
- Exterior
- Brick
- Roof
- Asphalt Shingle
- Foundation
- Poured Concrete
- Age
- 16-30 years
- Faces
- East
- Outdoor
- Porch, Patio
Parking
- Garage spaces
- 2
- Total parking
- 6
- Driveway and parking
- Private Double, Inside Entry
Lot
- Size
- 53.53 × 125.3 ft
More
- Possession
- To Be Arranged
- Cross street
- Chippawa Creek Road and Allanport Road
Rooms
| Room | Level | Size | Features |
|---|---|---|---|
| Living Room | Main | 3.91 × 5.66 m (12'10" × 18'7") | Hardwood Floor, California Shutters, Gas Fireplace |
| Dining Room | Main | 3.76 × 2.29 m (12'4" × 7'6") | Hardwood Floor, W/O To Yard, Open Concept |
| Kitchen | Main | 2.77 × 3.53 m (9'1" × 11'7") | Hardwood Floor, Stainless Steel Appl, Double Sink |
| Primary Bedroom | Main | 4.85 × 3.61 m (15'11" × 11'10") | 4 Pc Ensuite, California Shutters, Ceiling Fan(s) |
| Bathroom | Main | 2.79 × 1.83 m (9'2" × 6') | 4 Pc Ensuite, California Shutters, Tile Floor |
| Bedroom 2 | Main | 4.11 × 3.66 m (13'6" × 12') | Broadloom, California Shutters |
| Bathroom | Main | 1.75 × 2.51 m (5'9" × 8'3") | 4 Pc Bath, Tile Floor |
| Laundry | Main | 3.25 × 1.68 m (10'8" × 5'6") | Tile Floor, Laundry Sink, Access To Garage |
Location
Location is approximate. See nearby homes on the map
Recent sales nearby
See what similar homes within 1 km sold for in the last year. Create a free account or sign in to see them.
The neighbourhood
Getting around Car-dependent
No subway, LRT or GO station within a short trip.
Within a 10-minute walk: no grocery stores, 0 cafés and restaurants, 0 parks.
Who lives here postal area L0S
- Owners / renters
- 87% / 13%
- Median household income
- $95,000
- Average age
- 48
- Children under 15
- 13%
- Homes
- 83% detached, 1% high-rise
- Commute by transit
- 0%
- Population
- 60,409
Languages spoken most at home besides English: Spanish 0.4%, Mandarin 0.4%, German 0.4%, Polish 0.2%.
Flood and conservation No mapped hazard
Not inside a mapped flood plain or regulated area in Niagara Peninsula Conservation’s mapping.
Screening maps only. Ask the conservation authority for a property inquiry before relying on this.
Safety
Crime Severity Index for Niagara Region (St. Catharines) police: 54 vs 57 for Ontario (2025).
Police-reported figures for the whole police service area, not this street. Rates use the area’s resident population.
Distances are approximate. Places © OpenStreetMap contributors. Neighbourhood figures: Statistics Canada, 2021 Census. Flood and regulation mapping: Niagara Peninsula Conservation open data. Crime Severity Index: Statistics Canada.
Living here
Commute
To Union Station (downtown Toronto): 68 km. Transit times · Driving times
Noise 1 source nearby
- 🚆 Rail line (Stamford Subdivision)150 m
Distances from the map, not noise measurements. Visit at rush hour to judge for yourself.
Internet High-speed
50/10 Mbps or faster available here by cable, fibre or DSL (the federal high-speed target).
From the federal broadband map. Check exact speeds and providers for the address.
Roads, rail, airports and planned stations © OpenStreetMap contributors. Internet: Innovation, Science and Economic Development Canada, National Broadband Data.
Listed by ROYAL LEPAGE REAL ESTATE SERVICES LTD..
Listing information provided by PropTx Innovations Inc. and TRREB; deemed reliable but not guaranteed accurate by PropTx.
Similar homes nearby
See more in Thorold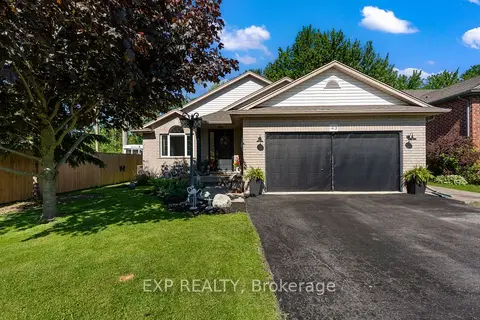
$685,900
3 bd2 ba6 pk1100-1500 ft²
43 Thorold Avenue
561 - Port Robinson, Thorold
Detached · MLS® X13876690 · EXP REALTY
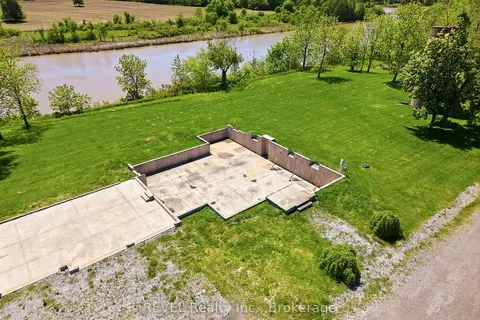
$768,000
Reduced $131,000
0 bd0 ba
1373 Chippawa Creek Road
561 - Port Robinson, Thorold
Vacant Land · MLS® X12686384 · REVEL Realty Inc., Brokerage
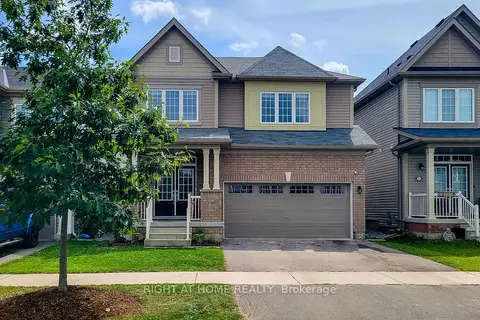
$717,000
Reduced $33,000
4+1 bd3 ba4 pk2000-2500 ft²
11 Esther Crescent
562 - Hurricane/Merrittville, Thorold
Detached · MLS® X13692374 · RIGHT AT HOME REALTY
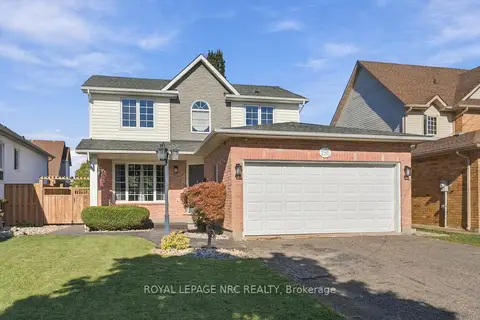
$724,900
3 bd4 ba6 pk1500-2000 ft²
158 Confederation Avenue
558 - Confederation Heights, Thorold
Detached · MLS® X13838576 · ROYAL LEPAGE NRC REALTY
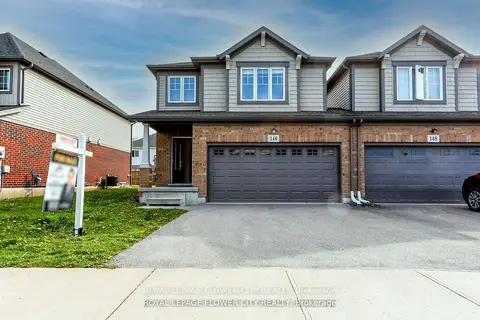
$725,000
5+2 bd4 ba4 pk1500-2000 ft²
146 Winterberry Boulevard
558 - Confederation Heights, Thorold
Semi-Detached · MLS® X13156998 · ROYAL LEPAGE FLOWER CITY REALTY
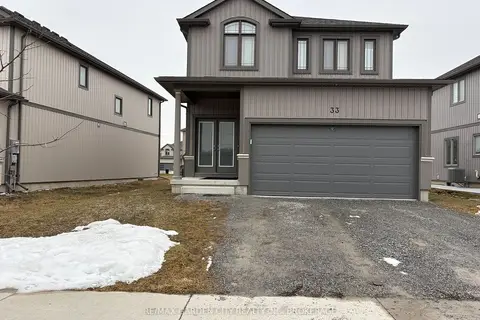
$725,000
3+1 bd3 ba6 pk2000-2500 ft²
33 Bounty Avenue
560 - Rolling Meadows, Thorold
Detached · MLS® X13621072 · RE/MAX GARDEN CITY REALTY INC, BROKERAGE
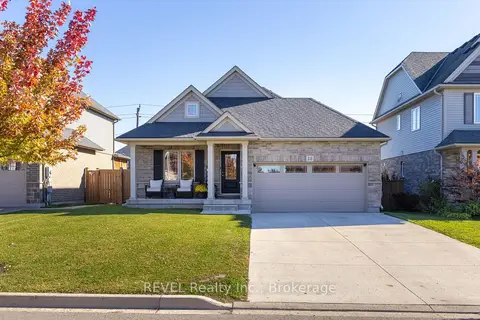 New
$725,000
2 bd2 ba6 pk1100-1500 ft²
20 Elliot Street
562 - Hurricane/Merrittville, Thorold
Detached · MLS® X14096538 · REVEL Realty Inc., Brokerage
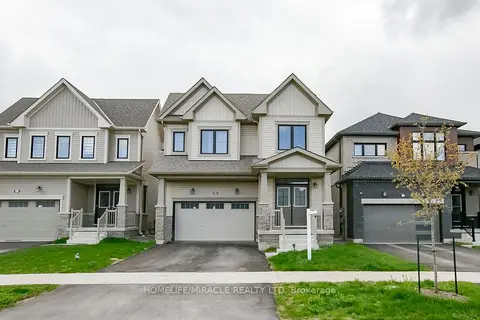
$709,900
4 bd3 ba4 pk2000-2500 ft²
106 Higgins Avenue
562 - Hurricane/Merrittville, Thorold
Detached · MLS® X13805160 · HOMELIFE/MIRACLE REALTY LTD