43 Thorold Avenue
561 - Port Robinson, Thorold, L0S 1K0
$685,900
- 3 bedrooms
- 2 bathrooms
- 6 parking
- 1100-1500 sq ft
Listed 12 days ago · MLS® X13876690
About this home
Welcome to Port Robinson-- one of Niagara's best-kept secrets. This well-maintained 3-bedroom backsplit is nestled in a charming village community known for its annual fair, historic ferry crossing, scenic cycling routes, splash pad, and small-town atmosphere, all while being just minutes from major amenities and only 8 minutes to the new South Niagara Hospital. Pride of ownership is evident throughout this move-in-ready home. The bright, open-concept main level features a stunning fully renovated kitchen (2022), abundant natural light, vaulted ceilings, and a cozy gas fireplace that creates a warm and inviting gathering space. Upstairs, the spacious primary bedroom offers double closets and ensuite privilege to a beautifully updated spa-inspired bathroom complete with a stand-alone soaker tub. Two additional bedrooms provide comfortable space for family, guests, or a home office. The finished lower level offers additional living space with large windows and another fireplace. The games area offers space for a future fourth bedroom, if needed. A large bathroom and updated laundry room complete this level. Outside, enjoy a fully fenced backyard and a charming three-season sunroom-perfect for relaxing or entertaining. Additional updates and features include a double attached garage with heater, no carpet throughout, roof (2021), sump pump with battery backup and alarm (2025), and numerous thoughtful improvements throughout. An unfinished fourth level provides excellent storage space or potential for future development. If you've been searching for a turnkey home in a welcoming community, 43 Thorold Avenue is a rare opportunity worth discovering!
Details
- Type
- Detached
- Style
- Backsplit 4
- Age
- 16-30 years
- Size
- 1100-1500 sq ft
- Lot
- 53.54 × 125 ft
- Basement
- Partially Finished
- Garage
- Attached
- Kitchens
- 1
- Property tax
- $5,452 (2025)
- Neighbourhood
- 561 - Port Robinson
- Municipality
- Thorold
- Price per sq ft
- $528 (32% above detached houses in Thorold, $400)
Interior
- Bedrooms
- 3 above ground
- Bathrooms
- 1 × 3-piece (upper), 1 × 3-piece (lower)
- Rooms
- 6 above ground
- Family room or den
- Yes
- Fireplace
- Living Room, Family Room, Natural Gas
- Features
- Auto Garage Door Remote, Carpet Free, Sump Pump
Heating, cooling and services
- Heating
- Forced Air, Gas
- Air conditioning
- Central Air
- Water and sewer
- Sewer
Building and exterior
- Style
- Backsplit 4
- Exterior
- Brick, Aluminum Siding
- Roof
- Asphalt Shingle
- Foundation
- Poured Concrete
- Age
- 16-30 years
- Faces
- West
- Outdoor
- Privacy, Porch Enclosed, Shed
Parking
- Garage spaces
- 2
- Total parking
- 6
- Driveway and parking
- Private Double
Lot
- Size
- 53.54 × 125 ft
More
- Possession
- Immediate
- Nearby
- Cul de Sac/Dead End, Fenced Yard, River/Stream
- Cross street
- Allanport Rd and Canby St
Rooms
| Room | Level | Size | Features |
|---|---|---|---|
| Kitchen | Main | 3.27 × 6.66 m (10'9" × 21'10") | |
| Living Room | Main | 4.75 × 5.22 m (15'7" × 17'2") | Cathedral Ceiling(s), Fireplace |
| Bedroom | Upper | 4.11 × 4.01 m (13'6" × 13'2") | Semi Ensuite |
| Bedroom 2 | Upper | 3.02 × 3.81 m (9'11" × 12'6") | |
| Bedroom 3 | Upper | 3.38 × 2.82 m (11'1" × 9'3") | |
| Family Room | Lower | 5.45 × 6.58 m (17'11" × 21'7") | Fireplace |
| Family Room | Lower | 2.75 × 3.15 m (9' × 10'4") |
History of this address
12 earlier listings at this address, with sold and leased prices. Create a free account or sign in to see them.
Location
Location is approximate. See nearby homes on the map
Recent sales nearby
See what similar homes within 1 km sold for in the last year. Create a free account or sign in to see them.
The neighbourhood
Getting around Car-dependent
No subway, LRT or GO station within a short trip.
Within a 10-minute walk: no grocery stores, 0 cafés and restaurants, 0 parks.
Who lives here postal area L0S
- Owners / renters
- 87% / 13%
- Median household income
- $95,000
- Average age
- 48
- Children under 15
- 13%
- Homes
- 83% detached, 1% high-rise
- Commute by transit
- 0%
- Population
- 60,409
Languages spoken most at home besides English: Spanish 0.4%, Mandarin 0.4%, German 0.4%, Polish 0.2%.
Flood and conservation No mapped hazard
Not inside a mapped flood plain or regulated area in Niagara Peninsula Conservation’s mapping.
Screening maps only. Ask the conservation authority for a property inquiry before relying on this.
Safety
Crime Severity Index for Niagara Region (St. Catharines) police: 54 vs 57 for Ontario (2025).
Police-reported figures for the whole police service area, not this street. Rates use the area’s resident population.
Distances are approximate. Places © OpenStreetMap contributors. Neighbourhood figures: Statistics Canada, 2021 Census. Flood and regulation mapping: Niagara Peninsula Conservation open data. Crime Severity Index: Statistics Canada.
Living here
Commute
To Union Station (downtown Toronto): 68 km. Transit times · Driving times
Noise 1 source nearby
- 🚆 Rail line (Stamford Subdivision)150 m
Distances from the map, not noise measurements. Visit at rush hour to judge for yourself.
Internet High-speed
50/10 Mbps or faster available here by cable, fibre or DSL (the federal high-speed target).
From the federal broadband map. Check exact speeds and providers for the address.
Roads, rail, airports and planned stations © OpenStreetMap contributors. Internet: Innovation, Science and Economic Development Canada, National Broadband Data.
Listed by EXP REALTY.
Listing information provided by PropTx Innovations Inc. and TRREB; deemed reliable but not guaranteed accurate by PropTx.
Similar homes nearby
See more in Thorold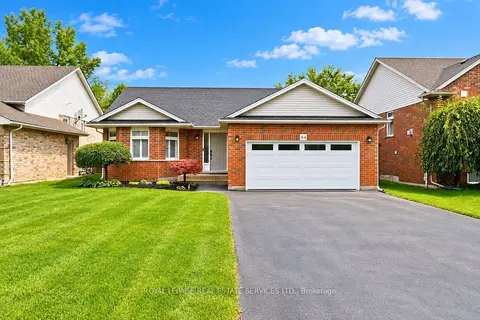
$719,000
2 bd2 ba6 pk1100-1500 ft²
44 Thorold Avenue
561 - Port Robinson, Thorold
Detached · MLS® X13868436 · ROYAL LEPAGE REAL ESTATE SERVICES LTD.
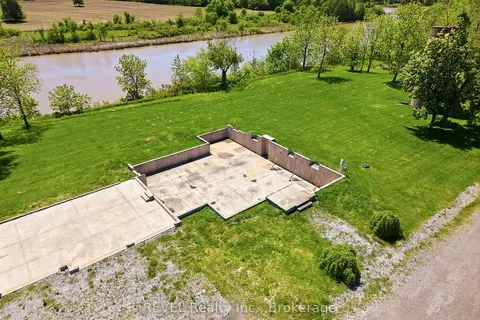
$768,000
Reduced $131,000
0 bd0 ba
1373 Chippawa Creek Road
561 - Port Robinson, Thorold
Vacant Land · MLS® X12686384 · REVEL Realty Inc., Brokerage
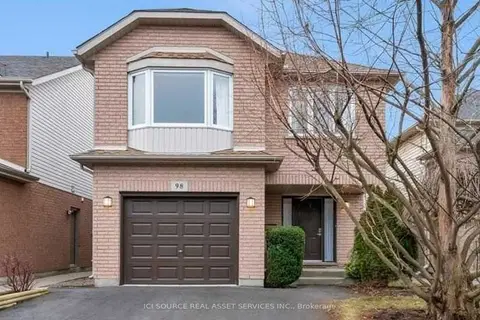
$689,000
Reduced $20,999
4 bd3 ba5 pk2000-2500 ft²
98 Summers Drive
558 - Confederation Heights, Thorold
Detached · MLS® X13073678 · ICI SOURCE REAL ASSET SERVICES INC.
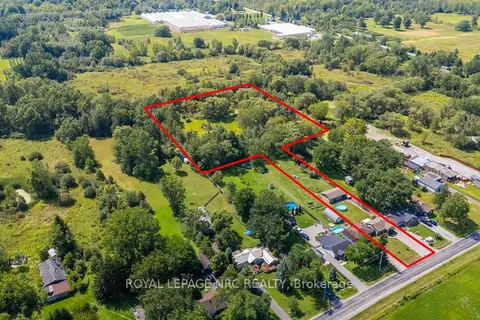 New
$689,900
3+2 bd2 ba12 pk700-1100 ft²
2499 Port Robinson Road
562 - Hurricane/Merrittville, Thorold
Detached · MLS® X14093064 · ROYAL LEPAGE NRC REALTY
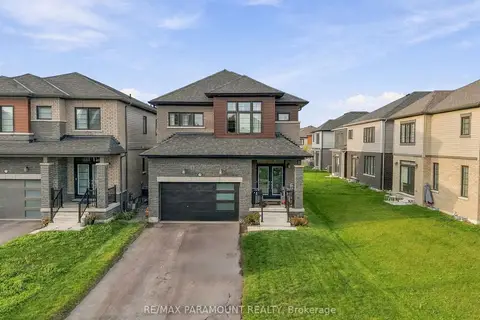
$679,900
4 bd4 ba4 pk1500-2000 ft²
110 Sunflower Crescent
562 - Hurricane/Merrittville, Thorold
Detached · MLS® X13812436 · RE/MAX PARAMOUNT REALTY
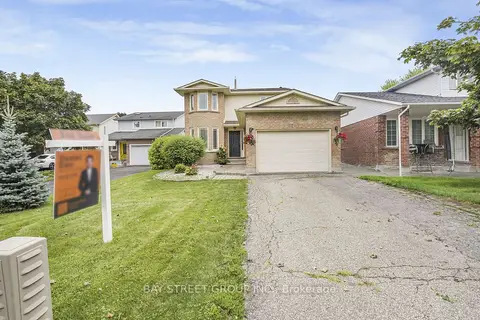
$679,900
3 bd3 ba5 pk1500-2000 ft²
11 Coleman Court
558 - Confederation Heights, Thorold
Detached · MLS® X13838704 · BAY STREET GROUP INC.
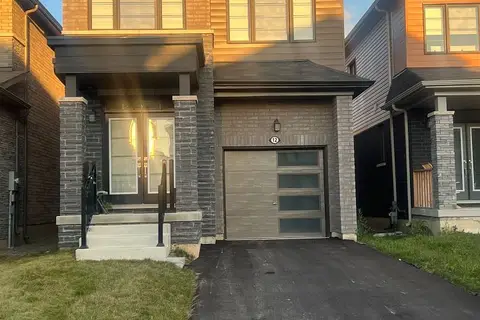
$679,000
Reduced $20,900
4 bd3 ba3 pk1500-2000 ft²
12 Ever Sweet Way
560 - Rolling Meadows, Thorold
Detached · MLS® X13238722 · RE/MAX PARAMOUNT REALTY
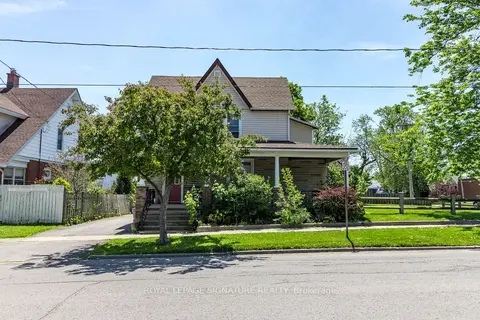
$679,000
6+1 bd3 ba8 pk2500-3000 ft²
23 Sullivan Avenue
557 - Thorold Downtown, Thorold
Multiplex · MLS® X13596574 · ROYAL LEPAGE SIGNATURE REALTY