2499 Port Robinson Road
562 - Hurricane/Merrittville, Thorold, L3B 5N5
$689,900
- 3+2 bedrooms
- 2 bathrooms
- 12 parking
- 700-1100 sq ft
Listed yesterday · MLS® X14093064
About this home
Welcome to 2499 Port Robinson Road. This charming bungalow is nestled on +3 acres backing onto greenspace with no rear neighbours & close proximity to downtown Fonthill. A deep driveway & lovingly landscaped front garden guide you to the updated front porch of this 3 bedroom home featuring just under 2000 livable sqft. Main floor features an open concept living room with hardwood flooring/built-in shelves/large window that brings in plenty of natural light. Fully tiled bright eat-in kitchen complete with backsplash/under-cab lighting/lots of cabinet + counter space. Main floor also has 3 bedrooms including spacious master with hardwood/closet + 4pce washroom with bathtub/large vanity/high flush toilet/linen closet. Basement equipped with separate entrance/good height/200amp panel & is ready for your personal touch with electrical/plumbing/drywall/insulation already complete. Basement layout features: rec room/2 bedrooms/4pce bath, making this additional living space perfect for an in-law suite/growing family/extra income. Backyard is "T" shaped & serves as your own personal playground including: 44x24 garage/workshop with hydro/gas, 20x40 picnic pavilion with hydro, bridge to private island, above ground pool, fenced-in livestock pen, chicken coop, doghouse, pond, & sitting patio with gas line/canopy/privacy panel. Updates: Septic Pumped (April '26) Water Treatment System ('26) High Flush Toilet ('26) Sump Pump & Pit ('25) Plumbing Vents ('25) Reverse Osmosis ('25) Above Ground Pool ('25) Fence Posts ('24) Washer/Dryer ('24) Front Porch ('22) AC ('20) Basement Waterproofing ('17) Basement Windows ('17) Overhead Garage Doors ('15) Amenities: 406/schools/shopping/golf/wineries + walking distance to Meridian Community Centre/Steve Bauer Trail. Wonderful opportunity to join the rapidly growing Niagara Region & have country living steps from the city!
Details
- Type
- Detached
- Style
- Bungalow
- Age
- 51-99 years
- Size
- 700-1100 sq ft
- Lot
- 52.98 × 827.27 ft
- Basement
- Unfinished, Full, Separate Entrance
- Garage
- Detached
- Kitchens
- 1
- Property tax
- $5,113 (2026)
- Neighbourhood
- 562 - Hurricane/Merrittville
- Municipality
- Thorold
- Price per sq ft
- $767 (98% above detached houses in 562 - Hurricane/Merrittville, $387)
Interior
- Bedrooms
- 3 above ground + 2 below
- Bathrooms
- 1 × 4-piece (main), 1 × 4-piece (basement)
- Rooms
- 4 above ground + 3 below
- Family room or den
- Yes
- Fireplace
- No
- Features
- Carpet Free, Floor Drain, Guest Accommodations, In-Law Capability, Primary Bedroom - Main Floor, Water Heater, Water Treatment, In-Law Suite, Rough-In Bath, Sump Pump, Water Purifier, Water Softener, Storage
Heating, cooling and services
- Heating
- Forced Air, Gas
- Air conditioning
- Central Air
- Water and sewer
- Septic
Building and exterior
- Style
- Bungalow
- Exterior
- Aluminum Siding, Brick
- Roof
- Asphalt Shingle
- Foundation
- Concrete Block
- Age
- 51-99 years
- Faces
- North
- Pool
- Above Ground, Outdoor
- Outdoor
- Awnings, Canopy, Deck, Landscaped, Lighting, Landscape Lighting, Patio, Privacy, Private Pond, Recreational Area, Fence - Partial, Gazebo, Storage
Parking
- Garage spaces
- 1
- Total parking
- 12
- Driveway and parking
- Available, Mutual, RV/Truck
Lot
- Size
- 52.98 × 827.27 ft (irregular)
- Acreage
- 2-4.99
More
- Possession
- Flexible
- Nearby
- Golf, Lake/Pond, Library, Rec./Commun.Centre, School Bus Route, Wooded/Treed
- Cross street
- Cataract Rd/Port Robinson Rd
Rooms
| Room | Level | Size | Features |
|---|---|---|---|
| Living Room | Main | 4.11 × 5.25 m (13'6" × 17'3") | Hardwood Floor, B/I Shelves |
| Bedroom 3 | Main | 1.97 × 3.64 m (6'6" × 11'11") | B/I Closet |
| Dining Room | Main | 2.15 × 3.65 m (7'1" × 12') | Tile Floor |
| Kitchen | Main | 3.76 × 2.69 m (12'4" × 8'10") | Tile Floor, B/I Shelves |
| Bathroom | Main | 3.48 × 3.47 m (11'5" × 11'5") | 4 Pc Bath |
| Bedroom 2 | Main | 2.78 × 2.99 m (9'1" × 9'10") | Closet, Hardwood Floor |
| Primary Bedroom | Main | 2.98 × 4.04 m (9'9" × 13'3") | Closet, Hardwood Floor |
| Recreation | Basement | 3.77 × 5.58 m (12'4" × 18'4") | |
| Bedroom 4 | Basement | 3.74 × 3.03 m (12'3" × 9'11") | |
| Furnace Room | Basement | 1.75 × 4.87 m (5'9" × 16') | |
| Laundry | Basement | 2.51 × 3.65 m (8'3" × 12') | Laundry Sink |
| Bedroom 5 | Basement | 3.76 × 3.69 m (12'4" × 12'1") | |
| Other | Basement | 2.73 × 2.14 m (8'11" × 7') | Sump Pump |
| Bathroom | Basement | 2.36 × 2.62 m (7'9" × 8'7") | 4 Pc Bath |
History of this address
3 earlier listings at this address, with sold and leased prices. Create a free account or sign in to see them.
Location
Location is approximate. See nearby homes on the map
Recent sales nearby
See what similar homes within 1 km sold for in the last year. Create a free account or sign in to see them.
The neighbourhood
Getting around Car-dependent
No subway, LRT or GO station within a short trip.
Within a 10-minute walk: no grocery stores, 0 cafés and restaurants, 0 parks.
Schools nearby
Elementary
- St. Alexander Catholic Elementary School Catholic
EQAO: Gr 6 reading 89%, math 54%2.1 km - Quaker Road Public School
EQAO: Gr 6 reading 87%, math 65%2.2 km - Glynn A Green Public School
EQAO: Gr 6 reading 94%, math 82%2.2 km
EQAO: share of students meeting the provincial standard (2024–25). Ontario average: Gr 6 reading 86%, math 51%; Gr 9 math 55%; literacy test 83%.
Closest schools, not school zones. Check which school serves this address with the school board before relying on it.
Who lives here postal area L3B
- Owners / renters
- 65% / 35%
- Median household income
- $66,500
- Average age
- 43
- Children under 15
- 16%
- Homes
- 65% detached, 3% high-rise
- Commute by transit
- 2%
- Population
- 25,869
Languages spoken most at home besides English: Spanish 0.6%, Italian 0.5%, Urdu 0.4%, Punjabi (Panjabi) 0.2%.
Flood and conservation No mapped hazard
Not inside a mapped flood plain or regulated area in Niagara Peninsula Conservation’s mapping.
Screening maps only. Ask the conservation authority for a property inquiry before relying on this.
Safety
Crime Severity Index for Niagara Region (St. Catharines) police: 54 vs 57 for Ontario (2025).
Police-reported figures for the whole police service area, not this street. Rates use the area’s resident population.
Distances are approximate. Places © OpenStreetMap contributors. Neighbourhood figures: Statistics Canada, 2021 Census. School results: EQAO via Ontario Data Catalogue (Open Government Licence – Ontario). Flood and regulation mapping: Niagara Peninsula Conservation open data. Crime Severity Index: Statistics Canada.
Living here
Commute
To Union Station (downtown Toronto): 68 km. Transit times · Driving times
Noise Nothing major nearby
No highway within 500 m, rail line within 300 m, or airport flight path nearby.
Distances from the map, not noise measurements. Visit at rush hour to judge for yourself.
Internet High-speed
50/10 Mbps or faster available here by cable, fibre or DSL (the federal high-speed target).
From the federal broadband map. Check exact speeds and providers for the address.
Roads, rail, airports and planned stations © OpenStreetMap contributors. Internet: Innovation, Science and Economic Development Canada, National Broadband Data.
Listed by ROYAL LEPAGE NRC REALTY.
Listing information provided by PropTx Innovations Inc. and TRREB; deemed reliable but not guaranteed accurate by PropTx.
Similar homes nearby
See more in Thorold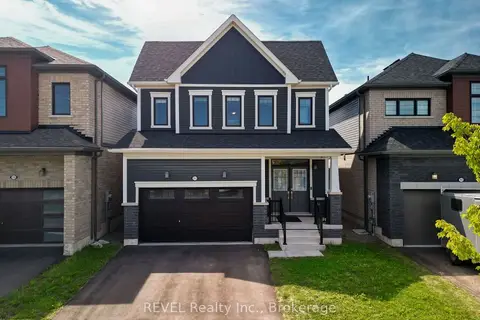
$695,000
4 bd3 ba4 pk1500-2000 ft²
111 Sunflower Crescent
562 - Hurricane/Merrittville, Thorold
Detached · MLS® X13732972 · REVEL Realty Inc., Brokerage
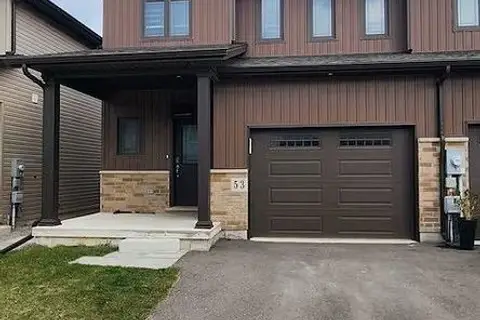
$695,000
4+1 bd4 ba3 pk1500-2000 ft²
53 Lamb Crescent
562 - Hurricane/Merrittville, Thorold
Att/Row/Townhouse · MLS® X13845050 · HOME STANDARDS BRICKSTONE REALTY
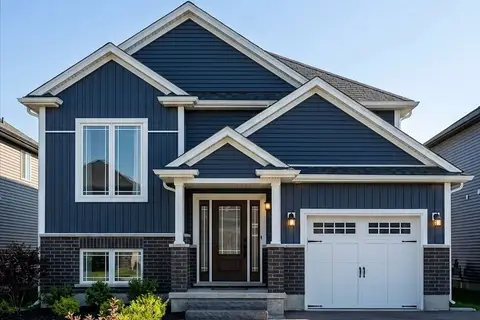
$699,900
Reduced $10,000
2+1 bd3 ba4 pk1100-1500 ft²
LOT 25 WILSON Drive
562 - Hurricane/Merrittville, Thorold
Detached · MLS® X13123002 · RE/MAX NIAGARA REALTY LTD, BROKERAGE
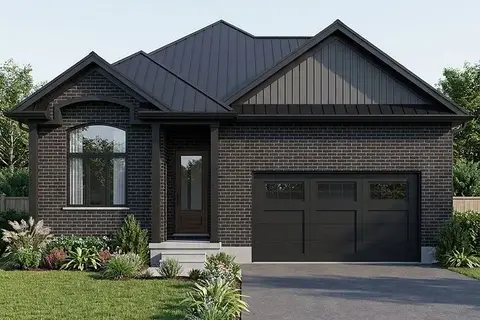
$699,900
Reduced $10,000
2+1 bd3 ba4 pk1100-1500 ft²
lot 30 Willson Road
562 - Hurricane/Merrittville, Thorold
Detached · MLS® X13569512 · RE/MAX NIAGARA REALTY LTD, BROKERAGE
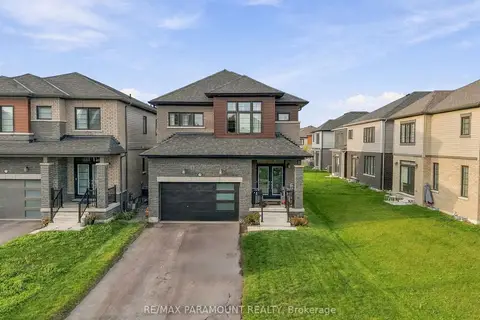
$679,900
4 bd4 ba4 pk1500-2000 ft²
110 Sunflower Crescent
562 - Hurricane/Merrittville, Thorold
Detached · MLS® X13812436 · RE/MAX PARAMOUNT REALTY
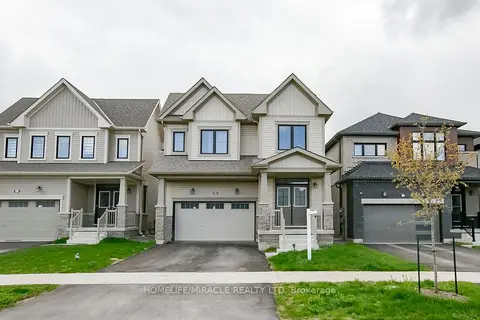
$709,900
4 bd3 ba4 pk2000-2500 ft²
106 Higgins Avenue
562 - Hurricane/Merrittville, Thorold
Detached · MLS® X13805160 · HOMELIFE/MIRACLE REALTY LTD
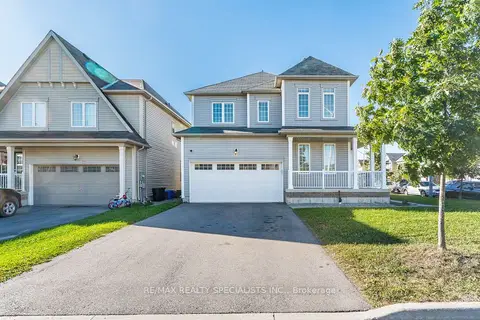
$709,900
4 bd3 ba4 pk2000-2500 ft²
25 Cloy Drive
562 - Hurricane/Merrittville, Thorold
Detached · MLS® X13823552 · RE/MAX REALTY SPECIALISTS INC.
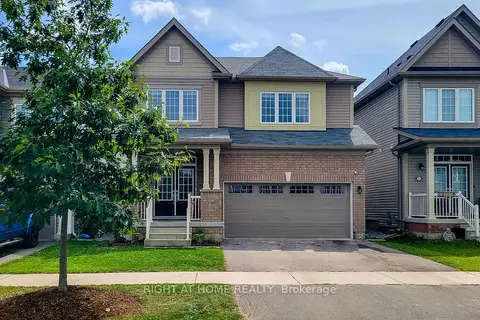
$717,000
Reduced $33,000
4+1 bd3 ba4 pk2000-2500 ft²
11 Esther Crescent
562 - Hurricane/Merrittville, Thorold
Detached · MLS® X13692374 · RIGHT AT HOME REALTY