LOT 25 WILSON Drive
562 - Hurricane/Merrittville, Thorold, L2V 0M3
$699,900
Reduced $10,000 from $709,900
- 2+1 bedrooms
- 3 bathrooms
- 4 parking
- 1100-1500 sq ft
Listed 160 days ago · MLS® X13123002
About this home
Welcome to this beautifully designed raised bungalow nestled in a quiet, peaceful community in Thorold, surrounded by conservation woodlands with no rear neighbours for added privacy and scenic views. Located on a charming one-street enclave with nearby walking trails and canal access, this home offers the perfect balance of tranquility and convenience - just minutes to highway access, shopping, dining, and everyday amenities. Inside, the thoughtfully designed layout features 2 spacious main-floor bedrooms, including a stunning primary suite complete with a walk-in closet and private 4-piece ensuite, while the second bedroom is conveniently located beside another full 4-piece bathroom for guests or family. The bright open-concept living space is centred around a stylish kitchen with quartz countertops, soft-close cabinetry, and a large island overlooking the backyard through sliding doors leading to a covered wooden deck. The lower level offers a separate entrance, a spacious rec room, an additional bedroom with potential for a second, and endless flexibility for extended family or entertaining. Finished basement is included. Complete with a double-car garage and finished asphalt driveway, this home combines modern comfort with peaceful natural surroundings. THIS HOME IS NOT BUILT YET- YOU CAN STILL CHOOSE FINISHES AND MAKE MINOR CHANGES TO THE LAYOUT. CLOSINGS ARE 6-12 MONTHS WITH 10% DOWN. HST REBATE IS ALREADY INCORPORATED IN THE PRICE.
Details
- Type
- Detached
- Style
- Bungalow-Raised
- Age
- New
- Size
- 1100-1500 sq ft
- Lot
- 43 × 100 ft
- Basement
- Finished, Separate Entrance, Full
- Garage
- Attached
- Kitchens
- 1
- Neighbourhood
- 562 - Hurricane/Merrittville
- Municipality
- Thorold
- Price per sq ft
- $538 (39% above detached houses in 562 - Hurricane/Merrittville, $387)
Interior
- Bedrooms
- 2 above ground + 1 below
- Bathrooms
- 1 × 4-piece, 2 × 3-piece
- Rooms
- 2 above ground
- Family room or den
- Yes
- Fireplace
- No
- Features
- ERV/HRV, In-Law Capability, Primary Bedroom - Main Floor, Sump Pump
Heating, cooling and services
- Heating
- Forced Air, Gas
- Air conditioning
- Central Air
- Water and sewer
- Sewer
Building and exterior
- Style
- Bungalow-Raised
- Exterior
- Brick, Vinyl Siding
- Roof
- Asphalt Shingle
- Foundation
- Poured Concrete
- Age
- New
- Faces
- South
- Outdoor
- Backs On Green Belt
Parking
- Garage spaces
- 2
- Total parking
- 4
Lot
- Size
- 43 × 100 ft
More
- Possession
- 6-12 MONTHS
- Cross street
- MERRIT RD AND GRISDALE
Rooms
| Room | Level | Size | Features |
|---|---|---|---|
| Primary Bedroom | Main | 3.7 × 3.8 m (12'2" × 12'6") | 4 Pc Ensuite |
| Bedroom 2 | Main | 3.1 × 3.7 m (10'2" × 12'2") | |
| Bedroom 3 | Basement | 4.12 × 3.5 m (13'6" × 11'6") |
Listed by RE/MAX NIAGARA REALTY LTD, BROKERAGE.
Listing information provided by PropTx Innovations Inc. and TRREB; deemed reliable but not guaranteed accurate by PropTx.
Similar homes nearby
See more in Thorold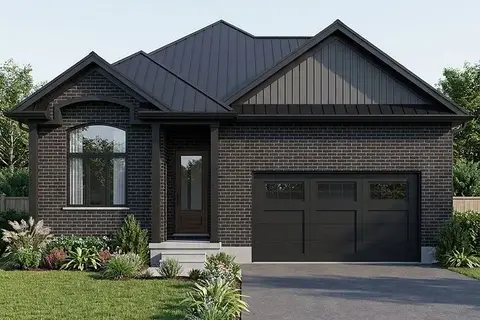
$699,900
Reduced $10,000
2+1 bd3 ba4 pk1100-1500 ft²
lot 30 Willson Road
562 - Hurricane/Merrittville, Thorold
Detached · MLS® X13569512 · RE/MAX NIAGARA REALTY LTD, BROKERAGE
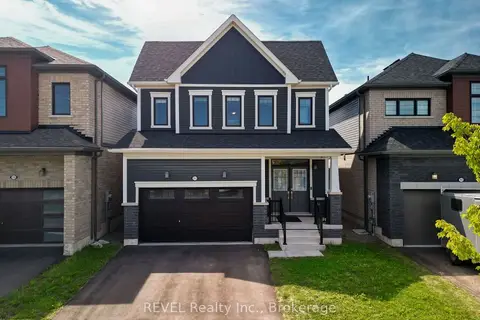
$695,000
4 bd3 ba4 pk1500-2000 ft²
111 Sunflower Crescent
562 - Hurricane/Merrittville, Thorold
Detached · MLS® X13732972 · REVEL Realty Inc., Brokerage
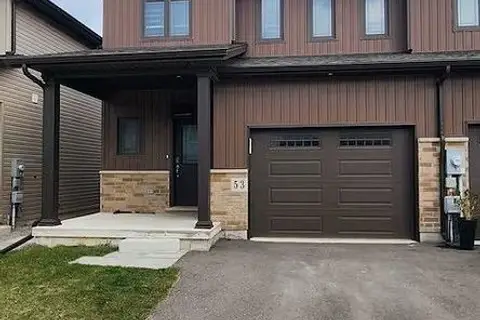
$695,000
4+1 bd4 ba3 pk1500-2000 ft²
53 Lamb Crescent
562 - Hurricane/Merrittville, Thorold
Att/Row/Townhouse · MLS® X13845050 · HOME STANDARDS BRICKSTONE REALTY
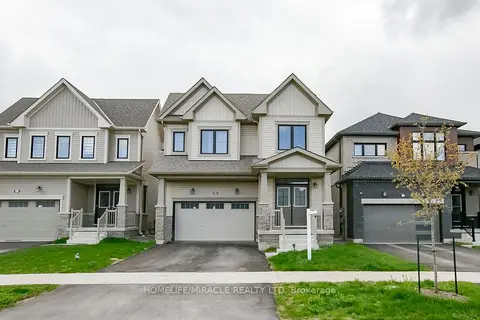
$709,900
4 bd3 ba4 pk2000-2500 ft²
106 Higgins Avenue
562 - Hurricane/Merrittville, Thorold
Detached · MLS® X13805160 · HOMELIFE/MIRACLE REALTY LTD
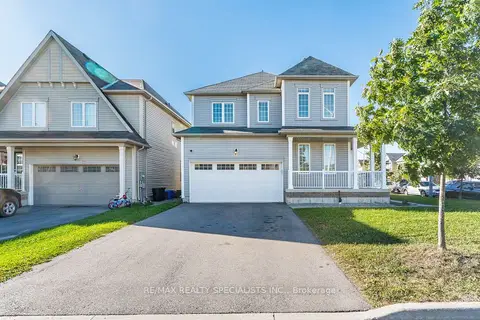
$709,900
4 bd3 ba4 pk2000-2500 ft²
25 Cloy Drive
562 - Hurricane/Merrittville, Thorold
Detached · MLS® X13823552 · RE/MAX REALTY SPECIALISTS INC.
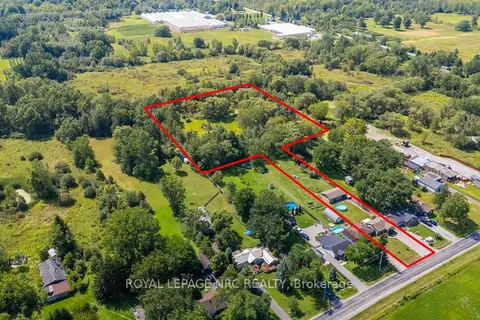 New
$689,900
3+2 bd2 ba12 pk700-1100 ft²
2499 Port Robinson Road
562 - Hurricane/Merrittville, Thorold
Detached · MLS® X14093064 · ROYAL LEPAGE NRC REALTY
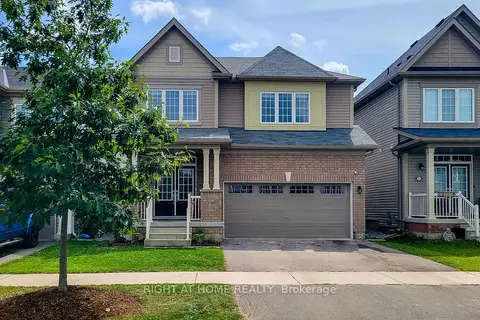
$717,000
Reduced $33,000
4+1 bd3 ba4 pk2000-2500 ft²
11 Esther Crescent
562 - Hurricane/Merrittville, Thorold
Detached · MLS® X13692374 · RIGHT AT HOME REALTY
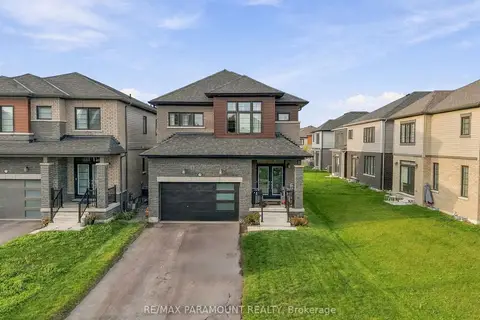
$679,900
4 bd4 ba4 pk1500-2000 ft²
110 Sunflower Crescent
562 - Hurricane/Merrittville, Thorold
Detached · MLS® X13812436 · RE/MAX PARAMOUNT REALTY