6 MACKENZIE JOHN CRESCENT
Brighton, Brighton, K0K1H0
Listed by Royal LePage ProAlliance Realty
$678,900
- 2+2 bedrooms
- 3 bathrooms
- 6 parking
Listed 225 days ago · MLS® X12867892
About this home
This home is to-be-built. Affordable fully finished bungalow with walkout lower level facing south. This 4 bed, 3 bath stunner gives you a warm and bright lower level with a multi-generational option. Standard includes 9 foot ceilings on main floor, quartz counter tops, gorgeous kitchen with island, primary bedroom with ensuite bath and a walk in closet. Tile and laminate flooring for easy maintenance and healthy living. Economical gas heat, air exchanger, central air and a good size deck and of course a double car garage. 5 mins to a public boat launch and provincial park with sandy beaches plus Lake Ontario access. Less than 15 mins to 401 and Prince Edward County. See the model home today at 5 Mackenzie John Crescent (across the street). (id:66966)
Details
- Type
- Detached
- Style
- Bungalow
- Basement
- Finished, Full, Walk out
- Garage
- Garage
- Neighbourhood
- Brighton
- Municipality
- Brighton
Interior
- Bedrooms
- 2 above ground + 2 below
- Fireplace
- No
- Appliances
- Water meter, Garage door opener remote(s)
Heating, cooling and services
- Heating
- Forced air, Natural gas
- Air conditioning
- Central air conditioning
- Water and sewer
- Sanitary sewer
Building and exterior
- Style
- Bungalow
- Foundation
- Poured Concrete
- Outdoor
- Stone, Vinyl siding
Parking
- Total parking
- 6
- Driveway and parking
- Attached Garage, Garage
Rooms
| Room | Level | Size | Features |
|---|---|---|---|
| Foyer | Main level | 1.42 × 2.06 m (4'8" × 6'9") | |
| Living room | Main level | 5.31 × 4.39 m (17'5" × 14'5") | |
| Dining room | Main level | 3.2 × 3.51 m (10'6" × 11'6") | |
| Kitchen | Main level | 3.07 × 3.35 m (10'1" × 11') | |
| Primary Bedroom | Main level | 3.99 × 4.29 m (13'1" × 14'1") | |
| Bedroom 2 | Main level | 2.59 × 3.2 m (8'6" × 10'6") | |
| Recreational, Games room | Lower level | 4.72 × 7.49 m (15'6" × 24'7") | |
| Bedroom 3 | Lower level | 3.89 × 3.96 m (12'9" × 13') | |
| Bedroom 4 | Lower level | 3.66 × 3.07 m (12' × 10'1") | |
| Utility room | Lower level | 2.57 × 3.35 m (8'5" × 11') |
Location
Location is approximate. See nearby homes on the map
Listed by Royal LePage ProAlliance Realty.

REALTOR®, REALTORS®, and the REALTOR® logo are certification marks that are owned by REALTOR® Canada Inc. and licensed exclusively to The Canadian Real Estate Association (CREA). These certification marks identify real estate professionals who are members of CREA and who must abide by CREA’s By-Laws, Rules, and the REALTOR® Code. The MLS® trademark and the MLS® logo are owned by CREA and identify the professional real estate services provided by members of CREA.
The information contained on this site is based in whole or in part on information that is provided by members of The Canadian Real Estate Association, who are responsible for its accuracy. CREA reproduces and distributes this information as a service for its members and assumes no responsibility for its accuracy.
Similar homes nearby
See more in Brighton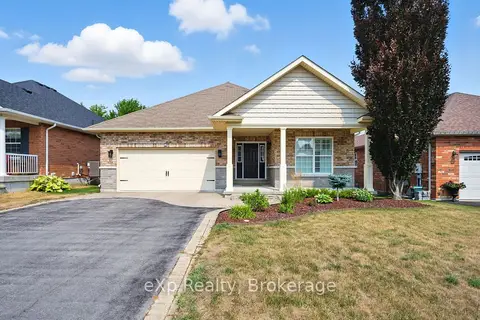 📷 30🎥 Tour
$675,000
≈ $2,956/mo mortgage · 20% down
2 bd2 ba5 pk1100-1500 ft²
6 Cortland Way
Brighton, Brighton
Detached · MLS® X13848940 · eXp Realty, Brokerage
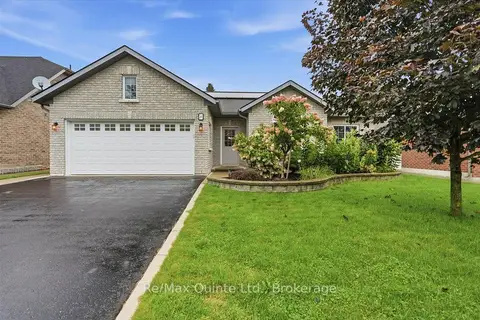 📷 29🎥 Tour
$684,000
≈ $2,995/mo mortgage · 20% down
2 bd2 ba4 pk1500-2000 ft²
4 Forest Drive
Brighton, Brighton
Detached · MLS® X13863252 · Re/Max Quinte Ltd.
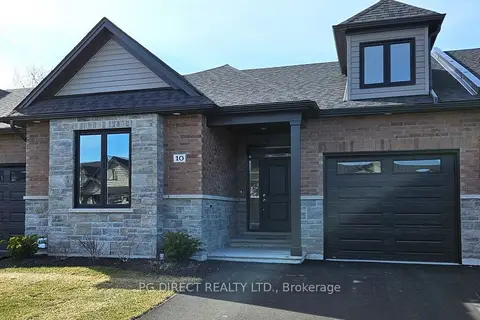 📷 20
$684,955
Reduced $65,045 (↓ 9%)
≈ $2,999/mo mortgage · 20% down
2 bd2 ba3 pk1100-1500 ft²
10 Cardinal Court
Brighton, Brighton
Att/Row/Townhouse · MLS® X8204496 · PG DIRECT REALTY LTD.
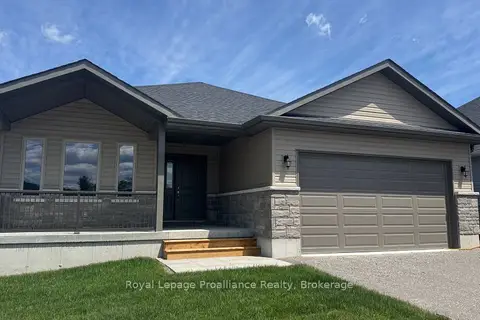 Open Sun 2:30 pm
📷 29
$669,900
≈ $2,933/mo mortgage · 20% down
2 bd2 ba6 pk1500-2000 ft²
41 Clayton John Avenue
Brighton, Brighton
Detached · MLS® X13754094 · Royal LePage ProAlliance Realty
 📷 3
$664,000
Reduced $46,000 (↓ 6%)
≈ $2,908/mo mortgage · 20% down
2 bd2 ba4 pk1100-1500 ft²
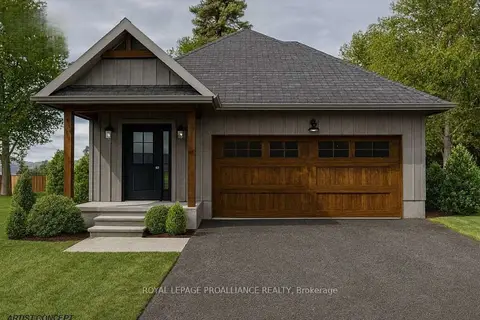
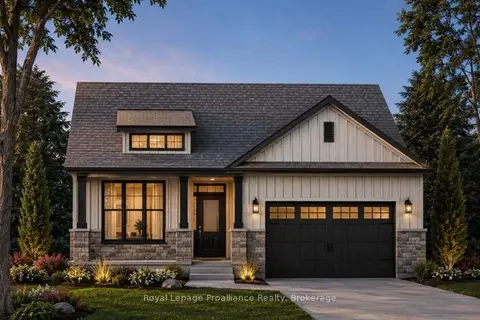
Lot 48 Lancaster Drive
Brighton, Brighton
Detached · MLS® X12882384 · Royal Lepage Proalliance Realty
 Open Sun 2:30 pm
📷 8
$693,900
≈ $3,039/mo mortgage · 20% down
2+1 bd3 ba6 pk1100-1500 ft²
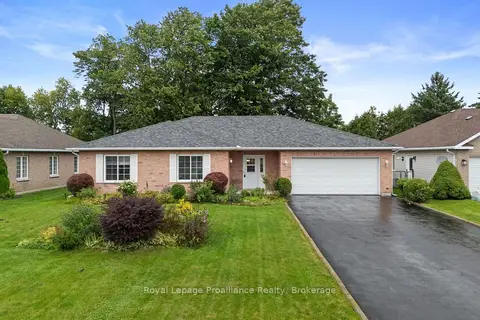
38 MacKenzie John Crescent
Brighton, Brighton
Detached · MLS® X13549148 · Royal LePage ProAlliance Realty
 📷 43🎥 Tour
$696,000
≈ $3,048/mo mortgage · 20% down
3 bd2 ba6 pk1500-2000 ft²
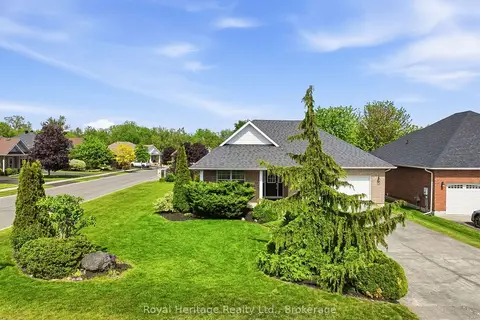
22 Stephen Street
Brighton, Brighton
Detached · MLS® X13772074 · Royal LePage ProAlliance Realty
 📷 49🎥 Tour
$699,900
≈ $3,065/mo mortgage · 20% down
2+1 bd3 ba8 pk1500-2000 ft²
2 Cortland Way
Brighton, Brighton
Detached · MLS® X13239930 · Royal Heritage Realty Ltd.