38 MacKenzie John Crescent
Brighton, Brighton, K0K 1H0
$693,900
- 2+1 bedrooms
- 3 bathrooms
- 6 parking
- 1100-1500 sq ft
Listed 102 days ago · MLS® X13549148
Open house
- Sunday, October 25 at 2:30 p.m. to 4:00 p.m. Add to calendar
About this home
This home is currently under construction! Open House to take place at 5 Mackenzie John Crescent. Welcome to the Beech model in Brighton Meadows! Fully finished up and down this model is approximately 1296 square feet plus lower level. Featuring a stunning custom kitchen with island, open concept dining/living, walk-out to back deck, primary bedroom with walk-in closet and ensuite. Forced air gas, central air, HRV, carpet free main floor. Attached double car garage with inside entry and sodded yard plus 7 year Tarion New Home Warranty. Located less than 5 mins from Presqu'ile Provincial Park with sandy beaches, boat launch, downtown Brighton, 10 mins or less to 401.
Details
- Type
- Detached
- Style
- Bungalow
- Age
- New
- Size
- 1100-1500 sq ft
- Lot
- 49.21 × 111.55 ft
- Basement
- Finished, Full
- Garage
- Attached
- Kitchens
- 1
- Neighbourhood
- Brighton
- Municipality
- Brighton
- Price per sq ft
- $534 (10% above detached houses in Brighton, $485)
Interior
- Bedrooms
- 2 above ground + 1 below
- Bathrooms
- 1 × 4-piece (main), 1 × 4-piece (main), 1 × 4-piece (lower)
- Rooms
- 6 above ground + 3 below
- Family room or den
- No
- Fireplace
- No
- Features
- Auto Garage Door Remote, ERV/HRV, Primary Bedroom - Main Floor, Sump Pump, Water Meter
Heating, cooling and services
- Heating
- Forced Air, Gas
- Air conditioning
- Central Air
- Water and sewer
- Sewer
Building and exterior
- Style
- Bungalow
- Exterior
- Stone, Vinyl Siding
- Roof
- Asphalt Shingle
- Foundation
- Poured Concrete
- Age
- New
- Faces
- North
- Outdoor
- Deck, Porch
Parking
- Garage spaces
- 2
- Total parking
- 6
- Driveway and parking
- Private Double
Lot
- Size
- 49.21 × 111.55 ft
- Acreage
- < .50
More
- Possession
- TBA
- Nearby
- Beach, Golf, Lake Access, Marina, Park, School
- Cross street
- Ontario & Raglan
Rooms
| Room | Level | Size | Features |
|---|---|---|---|
| Living Room | Main | 5.18 × 3.66 m (17' × 12') | Open Concept, Large Window |
| Dining Room | Main | 3.1 × 3.96 m (10'2" × 13') | Open Concept, W/O To Deck |
| Kitchen | Main | 4.04 × 2.82 m (13'3" × 9'3") | Centre Island |
| Primary Bedroom | Main | 4.42 × 3.81 m (14'6" × 12'6") | 4 Pc Ensuite, Walk-In Closet(s) |
| Bedroom 2 | Main | 3.91 × 3.43 m (12'10" × 11'3") | |
| Mud Room | Main | 2.41 × 1.78 m (7'11" × 5'10") | Access To Garage, Combined w/Laundry |
| Bedroom 3 | Basement | 3.89 × 3.76 m (12'9" × 12'4") | |
| Recreation | Basement | 9.09 × 6.02 m (29'10" × 19'9") | |
| Utility Room | Basement | 5.82 × 4.24 m (19'1" × 13'11") |
History of this address
2 earlier listings at this address, with sold and leased prices. Create a free account or sign in to see them.
Listed by Royal LePage ProAlliance Realty.
Listing information provided by PropTx Innovations Inc. and TRREB; deemed reliable but not guaranteed accurate by PropTx.
Similar homes nearby
See more in Brighton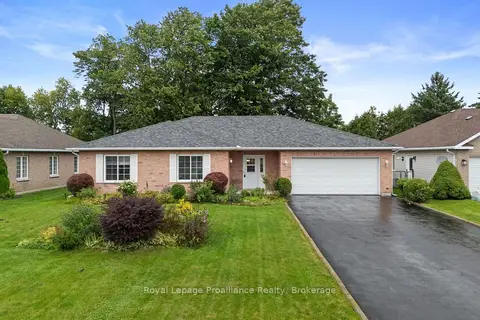
$696,000
3 bd2 ba6 pk1500-2000 ft²
22 Stephen Street
Brighton, Brighton
Detached · MLS® X13772074 · Royal LePage ProAlliance Realty
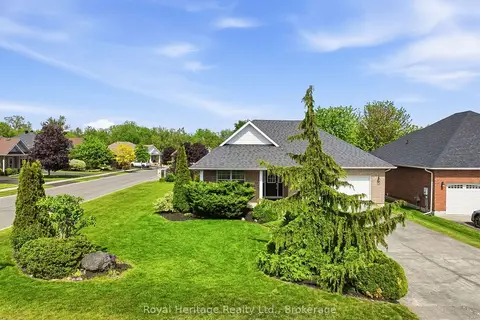
$699,900
2+1 bd3 ba8 pk1500-2000 ft²
2 Cortland Way
Brighton, Brighton
Detached · MLS® X13239930 · Royal Heritage Realty Ltd.
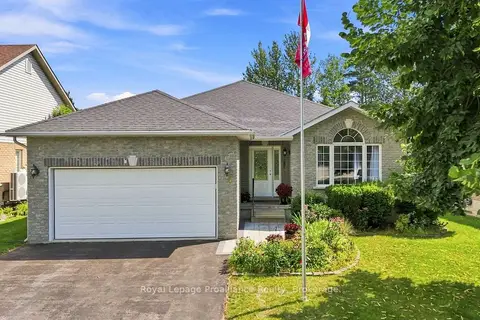
$699,900
2+1 bd3 ba6 pk1100-1500 ft²
9 Seneca Drive
Brighton, Brighton
Detached · MLS® X13766480 · Royal Lepage Proalliance Realty
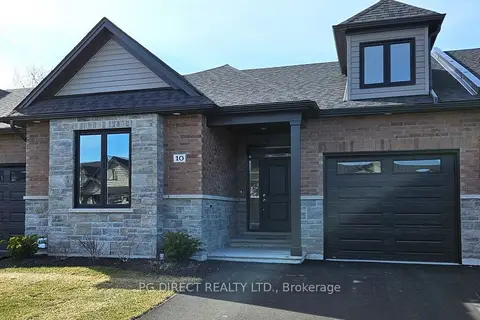
$684,955
Reduced $65,045
2 bd2 ba3 pk1100-1500 ft²
10 Cardinal Court
Brighton, Brighton
Att/Row/Townhouse · MLS® X8204496 · PG DIRECT REALTY LTD.
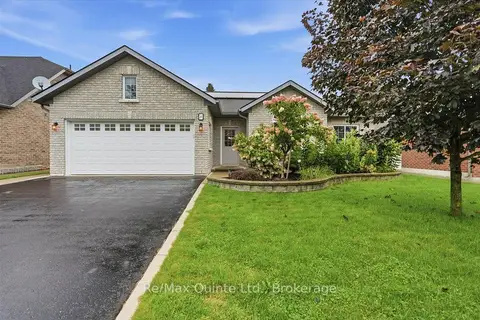
$684,000
2 bd2 ba4 pk1500-2000 ft²
4 Forest Drive
Brighton, Brighton
Detached · MLS® X13863252 · Re/Max Quinte Ltd.
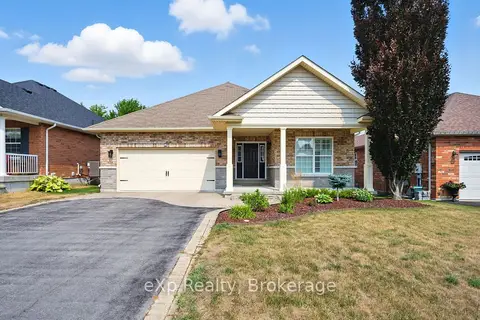
$675,000
2 bd2 ba5 pk1100-1500 ft²
6 Cortland Way
Brighton, Brighton
Detached · MLS® X13848940 · eXp Realty, Brokerage
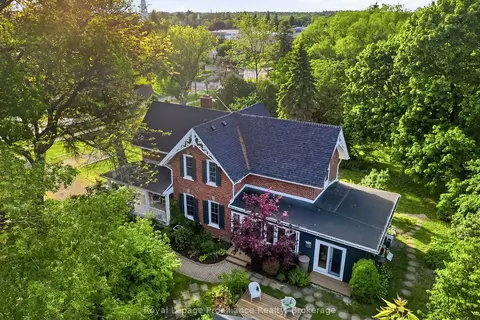
$715,000
3 bd2 ba9 pk2000-2500 ft²
65 Prince Edward Street
Brighton, Brighton
Detached · MLS® X13765874 · Royal Lepage ProAlliance Realty
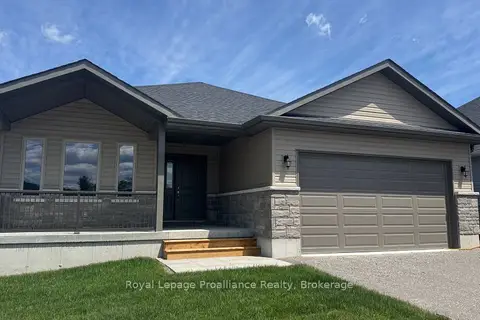
$669,900
2 bd2 ba6 pk1500-2000 ft²
41 Clayton John Avenue
Brighton, Brighton
Detached · MLS® X13754094 · Royal LePage ProAlliance Realty