4 Forest Drive
Brighton, Brighton, K0K 1H0
$684,000
- 2 bedrooms
- 2 bathrooms
- 4 parking
- 1500-2000 sq ft
Listed 15 days ago · MLS® X13863252
About this home
Welcome to 4 Forest Drive, a 16-year-old, one-owner home designed with accessibility in mind, featuring wider doorways and bathroom grab bars, and offering quality, comfort, and the ease of one-level living for years to come. Everything you need is on one floor. The bright, welcoming living room features large windows and a cozy gas fireplace, and the well-planned kitchen with a breakfast bar overlooks the dining area and opens to a private backyard designed for relaxing, not endless yard work. The primary bedroom is a peaceful retreat with a walk-in closet and a 3-piece ensuite with a walk-in shower. Two additional bedrooms offer flexible space for visiting family, a home office, or hobbies, along with a 4-piece main bath and a large walk-in storage closet. This home has been thoughtfully equipped to keep life simple and costs predictable. Owned solar panels keep hydro bills low, averaging about $120/month, and the owned hot water tank means no rental contracts to worry about. An HRV system provides fresh, healthy air, and a water softener and 5 included appliances mean there's nothing left to add. The attached 2-car garage with loft storage offers convenient, weather-protected parking and plenty of room for seasonal items. Close to walking trails and restaurants, this neighbourhood puts everyday essentials within easy reach: grocery stores, pharmacies, banks, and a Health Services Centre with a Family Health Team and YMCA. Trenton Memorial Hospital is nearby. Golf, pickleball, curling, and scenic trails are close at hand. Only 90 minutes east of Toronto, this home is steps from Brighton Bay, one of Lake Ontario's best-protected harbours, with four marinas, boat launches, and access to the Trent-Severn Waterway, plus Presqu'ile Provincial Park's beaches and birdwatching minutes away. 4 Forest Drive is a home you can settle into and enjoy for the long term, in a community that has everything you need. Come see all that this home has to offer.
Details
- Type
- Detached
- Style
- Bungalow
- Age
- 16-30 years
- Size
- 1500-2000 sq ft
- Lot
- 55.77 × 96.3 ft
- Basement
- None
- Garage
- Attached
- Kitchens
- 1
- Property tax
- $4,839 (2025)
- Neighbourhood
- Brighton
- Municipality
- Brighton
- Price per sq ft
- $391 (19% below detached houses in Brighton, $485)
Interior
- Bedrooms
- 2 above ground
- Bathrooms
- 1 × 4-piece (main), 1 × 3-piece (main)
- Rooms
- 10 above ground
- Family room or den
- Yes
- Fireplace
- Natural Gas
- Features
- Air Exchanger, ERV/HRV, Primary Bedroom - Main Floor, Solar Owned, Water Heater, Auto Garage Door Remote, Storage, Water Heater Owned
Heating, cooling and services
- Heating
- Forced Air, Gas
- Air conditioning
- Central Air
- Water and sewer
- Sewer
Building and exterior
- Style
- Bungalow
- Exterior
- Brick
- Roof
- Asphalt Shingle
- Foundation
- Concrete
- Age
- 16-30 years
- Faces
- East
- Outdoor
- Lighting, Patio, Privacy, Year Round Living
Parking
- Garage spaces
- 2
- Total parking
- 4
Lot
- Size
- 55.77 × 96.3 ft (rectangular)
More
- Possession
- Immediate
- Nearby
- Beach, Level, Marina, Park, School Bus Route, Lake/Pond
- Cross street
- Harbour/Forest
Rooms
| Room | Level | Size | Features |
|---|---|---|---|
| Foyer | Main | 1.92 × 6.08 m (6'4" × 19'11") | Access To Garage |
| Kitchen | Main | 4.12 × 3.58 m (13'6" × 11'9") | B/I Appliances, Pantry, Laminate |
| Dining Room | Main | 4.12 × 3.35 m (13'6" × 11') | W/O To Patio, Breakfast Bar, Laminate |
| Living Room | Main | 4.51 × 5.42 m (14'10" × 17'9") | Gas Fireplace, Laminate, W/O To Patio |
| Primary Bedroom | Main | 5 × 5.89 m (16'5" × 19'4") | 3 Pc Ensuite, Walk-In Closet(s) |
| Bedroom | Main | 2.94 × 3.64 m (9'8" × 11'11") | |
| Bedroom 3 | Main | 3.02 × 3.65 m (9'11" × 12') | Vaulted Ceiling(s) |
| Laundry | Main | 1.68 × 2.71 m (5'6" × 8'11") | Laundry Sink |
| Other | Main | 2.15 × 2.52 m (7'1" × 8'3") | |
| Utility Room | Main | 2.91 × 1.77 m (9'7" × 5'10") |
Location
Location is approximate. See nearby homes on the map
Recent sales nearby
See what similar homes within 1 km sold for in the last year. Create a free account or sign in to see them.
The neighbourhood
Getting around Car-dependent
No subway, LRT or GO station within a short trip.
Within a 10-minute walk: no grocery stores, 1 cafés and restaurants, 1 park. Nearest park: Hilda Montgomery Memorial Park (950 m).
Schools nearby
Elementary
- Brighton Public School
EQAO: Gr 6 reading 84%, math 47%2.0 km
Secondary
- East Northumberland Secondary School
EQAO: Gr 9 math 48%, literacy test 84%2.1 km
EQAO: share of students meeting the provincial standard (2024–25). Ontario average: Gr 6 reading 86%, math 51%; Gr 9 math 55%; literacy test 83%.
Closest schools, not school zones. Check which school serves this address with the school board before relying on it.
Who lives here postal area K0K
- Owners / renters
- 86% / 14%
- Median household income
- $83,000
- Average age
- 47
- Children under 15
- 14%
- Homes
- 90% detached, 0% high-rise
- Commute by transit
- 0%
- Population
- 115,850
Languages spoken most at home besides English: German 0.2%, Spanish 0.1%, Mandarin 0.1%, Korean 0.1%.
Safety
Crime Severity Index for Northumberland (Brighton) (OPP): 38 vs 57 for Ontario (2025).
Police-reported figures for the whole police service area, not this street. Rates use the area’s resident population.
Distances are approximate. Places © OpenStreetMap contributors. Neighbourhood figures: Statistics Canada, 2021 Census. School results: EQAO via Ontario Data Catalogue (Open Government Licence – Ontario). Crime Severity Index: Statistics Canada.
Living here
Commute
Noise Nothing major nearby
No highway within 500 m, rail line within 300 m, or airport flight path nearby.
Distances from the map, not noise measurements. Visit at rush hour to judge for yourself.
Internet High-speed
50/10 Mbps or faster available here by cable, fibre or DSL (the federal high-speed target).
From the federal broadband map. Check exact speeds and providers for the address.
Roads, rail, airports and planned stations © OpenStreetMap contributors. Internet: Innovation, Science and Economic Development Canada, National Broadband Data.
Listed by Re/Max Quinte Ltd..
Listing information provided by PropTx Innovations Inc. and TRREB; deemed reliable but not guaranteed accurate by PropTx.
Similar homes nearby
See more in Brighton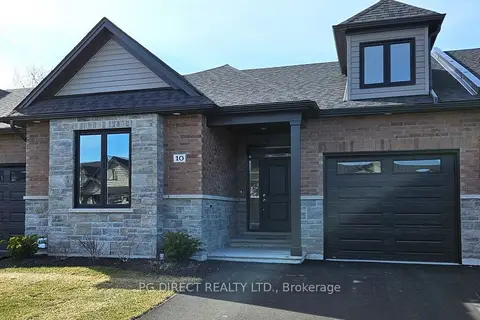
$684,955
Reduced $65,045
2 bd2 ba3 pk1100-1500 ft²
10 Cardinal Court
Brighton, Brighton
Att/Row/Townhouse · MLS® X8204496 · PG DIRECT REALTY LTD.
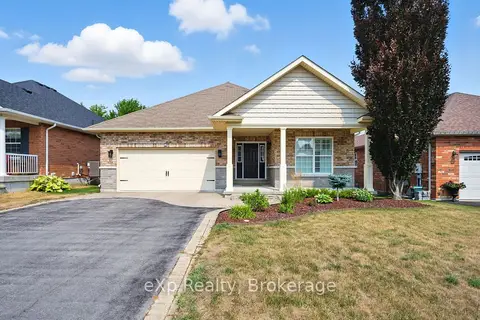
$675,000
2 bd2 ba5 pk1100-1500 ft²
6 Cortland Way
Brighton, Brighton
Detached · MLS® X13848940 · eXp Realty, Brokerage
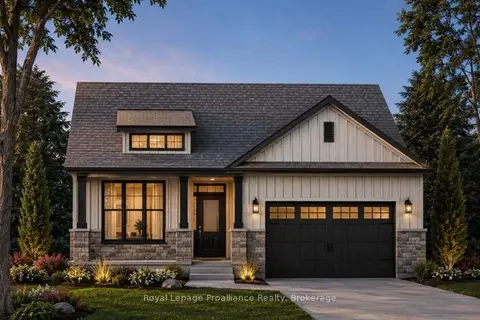
$693,900
2+1 bd3 ba6 pk1100-1500 ft²
38 MacKenzie John Crescent
Brighton, Brighton
Detached · MLS® X13549148 · Royal LePage ProAlliance Realty
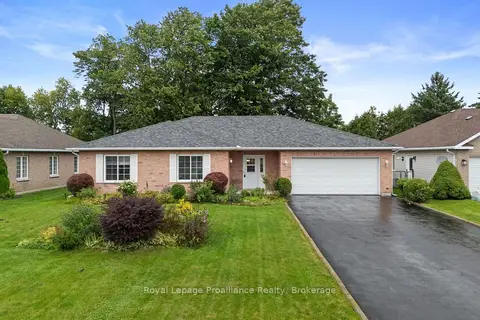
$696,000
3 bd2 ba6 pk1500-2000 ft²
22 Stephen Street
Brighton, Brighton
Detached · MLS® X13772074 · Royal LePage ProAlliance Realty
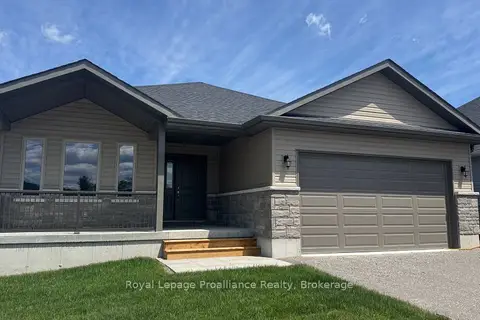
$669,900
2 bd2 ba6 pk1500-2000 ft²
41 Clayton John Avenue
Brighton, Brighton
Detached · MLS® X13754094 · Royal LePage ProAlliance Realty
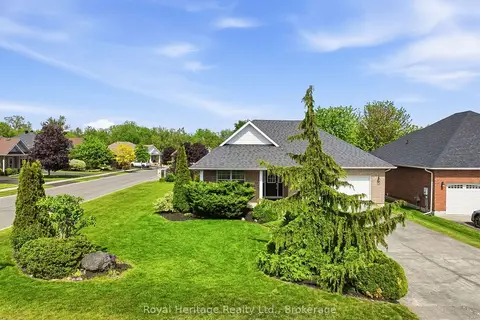
$699,900
2+1 bd3 ba8 pk1500-2000 ft²
2 Cortland Way
Brighton, Brighton
Detached · MLS® X13239930 · Royal Heritage Realty Ltd.
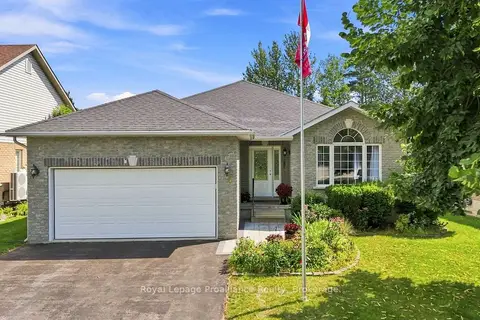
$699,900
2+1 bd3 ba6 pk1100-1500 ft²
9 Seneca Drive
Brighton, Brighton
Detached · MLS® X13766480 · Royal Lepage Proalliance Realty
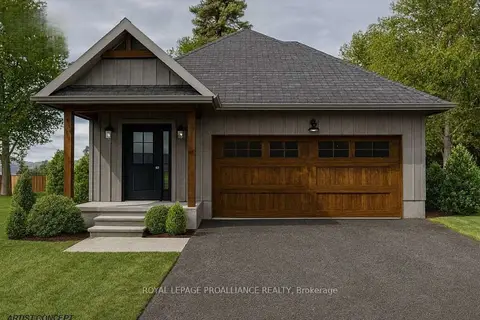
$664,000
Reduced $46,000
2 bd2 ba4 pk1100-1500 ft²
Lot 48 Lancaster Drive
Brighton, Brighton
Detached · MLS® X12882384 · Royal Lepage Proalliance Realty