6 James STREET
Blenheim, N0P1A0
Listed by ROYAL LEPAGE PEIFER REALTY(BLEN) Brokerage
$399,900
- 2 bedrooms
- 1 bathrooms
- 1228 sq ft
Listed 17 days ago · MLS® 26023282
About this home
At just over 1200 square feet, this 1997 built 2 bedroom ranch is the perfect starter or retirement home. Featuring a spacious living room with a gas fireplace, a large kitchen/dining nook with room for expansion or a sitting area, a huge primary bedroom, an attached garage, and a full unfinished basement. The 4pc bathroom has been updated with modern fixtures and the AC unit was replaced in 2020. The home offers a simple, no nonsense layout where space is utilized to its fullest. Other highlights include a handsome brick facade, a large covered front porch, hardwood flooring in the kitchen and living room, patio door access to the deck and fenced back yard, and a newer vinyl garden shed. Book your viewing today! (id:66966)
Details
- Type
- Detached
- Style
- Ranch
- Size
- 1228 sq ft
- Garage
- Garage
- Property tax
- $3,565 (2026)
- Municipality
- Blenheim
Interior
- Bedrooms
- 2 above ground
- Fireplace
- Gas, Direct vent
- Flooring
- Hardwood, Carpeted, Cushion/Lino/Vinyl
Heating, cooling and services
- Heating
- Forced air, Natural gas, Furnace
- Air conditioning
- Central air conditioning
Building and exterior
- Style
- Ranch
- Year built
- 1997
- Foundation
- Block
- Outdoor
- Brick, Aluminum/Vinyl
Parking
- Driveway and parking
- Attached Garage, Garage
Rooms
| Room | Level | Size | Features |
|---|---|---|---|
| Other | Main level | 5.3 × 2.53 m (17'5" × 8'4") | |
| Primary Bedroom | Main level | 4.69 × 3.99 m (15'5" × 13'1") | |
| Living room/Fireplace | Main level | 5.97 × 3.66 m (19'7" × 12') | |
| Kitchen | Main level | 3.47 × 2.38 m (11'5" × 7'10") | |
| Dining room | Main level | 3.47 × 2.99 m (11'5" × 9'10") | |
| Bedroom | Main level | 3.51 × 3.44 m (11'6" × 11'4") | |
| 4pc Bathroom | Main level | 2.44 × 2.19 m (8' × 7'2") |
Location
Location is approximate. See nearby homes on the map
Listed by ROYAL LEPAGE PEIFER REALTY(BLEN) Brokerage.

REALTOR®, REALTORS®, and the REALTOR® logo are certification marks that are owned by REALTOR® Canada Inc. and licensed exclusively to The Canadian Real Estate Association (CREA). These certification marks identify real estate professionals who are members of CREA and who must abide by CREA’s By-Laws, Rules, and the REALTOR® Code. The MLS® trademark and the MLS® logo are owned by CREA and identify the professional real estate services provided by members of CREA.
The information contained on this site is based in whole or in part on information that is provided by members of The Canadian Real Estate Association, who are responsible for its accuracy. CREA reproduces and distributes this information as a service for its members and assumes no responsibility for its accuracy.
Similar homes nearby
See more in Blenheim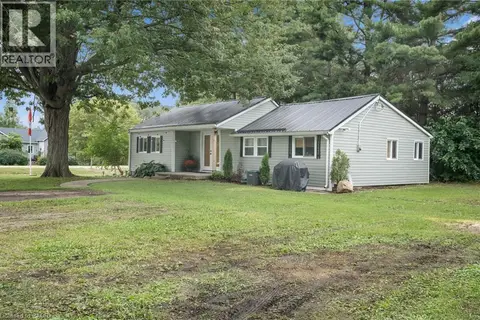 📷 23
$365,000
3 bd1 ba3 pk892 ft²
185 METCALFE Street
Shrewsbury, Blenheim
Detached · MLS® 40864625 · Forest Hill Real Estate Inc. Brokerage
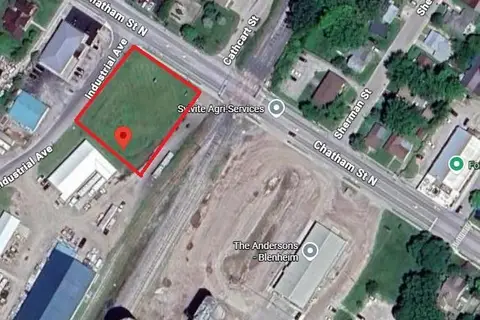
$399,900
182 CHATHAM STREET North
Blenheim
Vacant Land · MLS® 26013318 · REMO VALENTE REAL ESTATE (1990) LIMITED
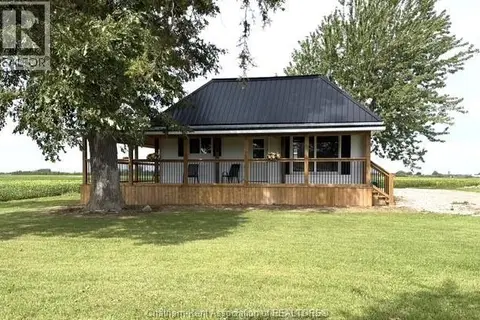 📷 19
$399,900
2 bd1 ba
10817 Knights LINE
Blenheim
Detached · MLS® 26025508 · Gagner & Associates Excel Realty Services Inc. (Blenheim)
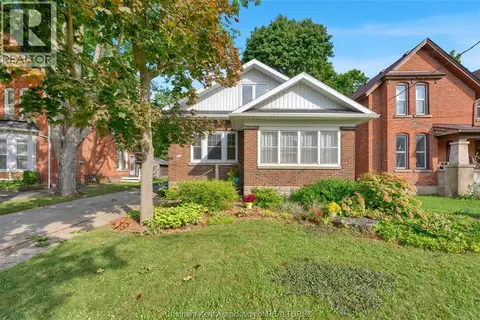 📷 50
$399,000
3 bd2 ba
203 Talbot STREET East
Blenheim
Detached · MLS® 26024696 · ROYAL LEPAGE PEIFER REALTY, Brokerage
 📷 35
$389,900
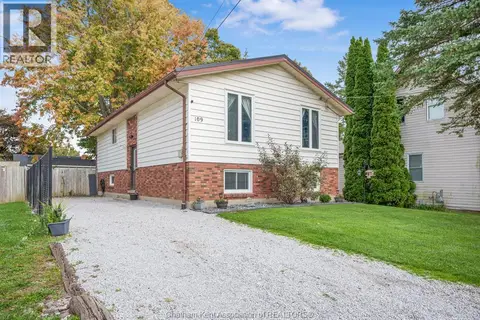
3+2 bd2 ba
109 McGeorge STREET
Blenheim
Detached · MLS® 26025430 · O'BRIEN ROBERTSON REALTY INC. Brokerage
 📷 39
$389,000
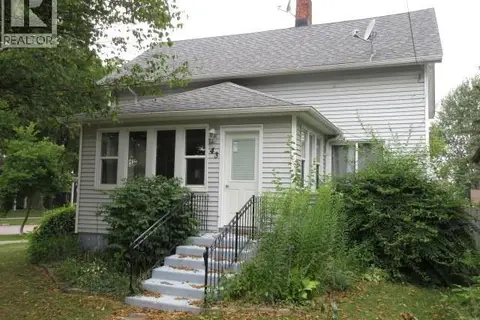
4 bd2 ba
43 HANNIBAL STREET
Blenheim
Detached · MLS® 26020114 · Century 21 First Canadian Corp
 📷 49
$419,900
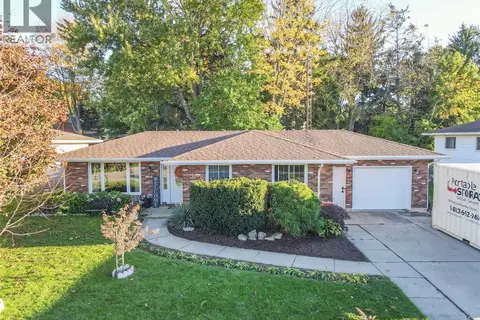
3 bd2 ba1154 ft²
74 Teal DRIVE
Blenheim
Detached · MLS® 26025272 · ROYAL LEPAGE PEIFER REALTY(BLEN) Brokerage
 📷 37
$425,000
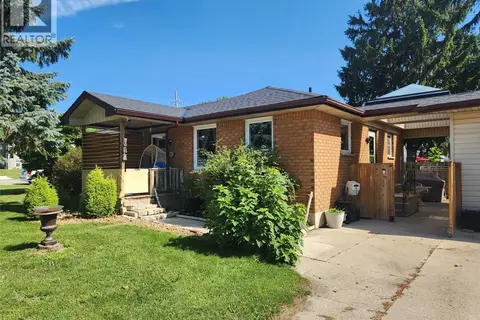
3 bd2 ba1253 ft²
222 Catherine STREET
Blenheim
Detached · MLS® 26014681 · O'BRIEN ROBERTSON REALTY INC. Brokerage