43 HANNIBAL STREET
Blenheim, N0P1A0
Listed by Century 21 First Canadian Corp
$389,000
- 4 bedrooms
- 2 bathrooms
Listed 65 days ago · MLS® 26020114
About this home
Welcome to this well-maintained two-storey home in the heart of Blenheim! Ideally situated close to schools, parks, shopping, and everyday amenities. This spacious four-bedroom residence offers the perfect blend of comfort, convenience, and value. Pride of ownership is evident throughout, with numerous updates completed over the years and generous room sizes that provide plenty of space for growing families or those who love to entertain. The functional layout offers bright living spaces and a warm, inviting atmosphere from the moment you step inside. Main floor laundry, also a warm and cozy enclosed sunroom. The full unfinished basement presents endless possibilities—create the recreation room, home gym, workshop, or additional living space you've always envisioned. Whether you're looking for your next family home or an excellent investment opportunity, this property is ready for its next chapter. Don't miss your chance to own a centrally located Blenheim home that combines space, updates, and untapped potential! (id:66966)
Details
- Type
- Detached
- Property tax
- $2,836 (2026)
- Municipality
- Blenheim
Interior
- Bedrooms
- 4 above ground
- Fireplace
- No
- Flooring
- Hardwood, Laminate, Ceramic/Porcelain
Heating, cooling and services
- Heating
- Forced air, Natural gas
Building and exterior
- Year built
- 1910
- Foundation
- Block, Concrete
- Outdoor
- Aluminum/Vinyl
Rooms
| Room | Level | Size | Features |
|---|---|---|---|
| Storage | Basement | 12.34 × 4.45 m (40'6" × 14'7") | |
| Other | Basement | 6.37 × 3.57 m (20'11" × 11'8") | |
| 4pc Bathroom | Second level | 3.81 × 2.71 m (12'6" × 8'11") | |
| Bedroom | Second level | 4.08 × 2.74 m (13'5" × 9') | |
| Bedroom | Second level | 4.05 × 2.77 m (13'4" × 9'1") | |
| Bedroom | Second level | 3.81 × 3.66 m (12'6" × 12') | |
| Enclosed porch | Main level | 5.09 × 2.96 m (16'8" × 9'8") | |
| 3pc Bathroom | Main level | 2.68 × 2.01 m (8'10" × 6'7") | |
| Bedroom | Main level | 4.18 × 2.32 m (13'8" × 7'7") | |
| Dining room | Main level | 4.08 × 4.11 m (13'5" × 13'6") | |
| Living room | Main level | 4.91 × 4.02 m (16'1" × 13'2") | |
| Kitchen | Main level | 5.82 × 4.63 m (19'1" × 15'2") |
Location
Location is approximate. See nearby homes on the map
Listed by Century 21 First Canadian Corp.

REALTOR®, REALTORS®, and the REALTOR® logo are certification marks that are owned by REALTOR® Canada Inc. and licensed exclusively to The Canadian Real Estate Association (CREA). These certification marks identify real estate professionals who are members of CREA and who must abide by CREA’s By-Laws, Rules, and the REALTOR® Code. The MLS® trademark and the MLS® logo are owned by CREA and identify the professional real estate services provided by members of CREA.
The information contained on this site is based in whole or in part on information that is provided by members of The Canadian Real Estate Association, who are responsible for its accuracy. CREA reproduces and distributes this information as a service for its members and assumes no responsibility for its accuracy.
Similar homes nearby
See more in Blenheim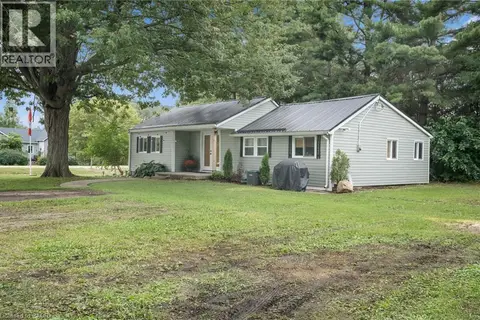 📷 23
$365,000
3 bd1 ba3 pk892 ft²
185 METCALFE Street
Shrewsbury, Blenheim
Detached · MLS® 40864625 · Forest Hill Real Estate Inc. Brokerage
 📷 35
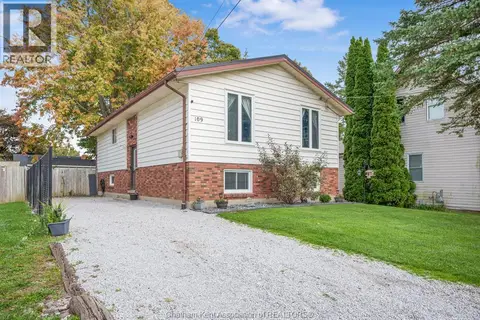
$389,900
3+2 bd2 ba
109 McGeorge STREET
Blenheim
Detached · MLS® 26025430 · O'BRIEN ROBERTSON REALTY INC. Brokerage
 📷 50
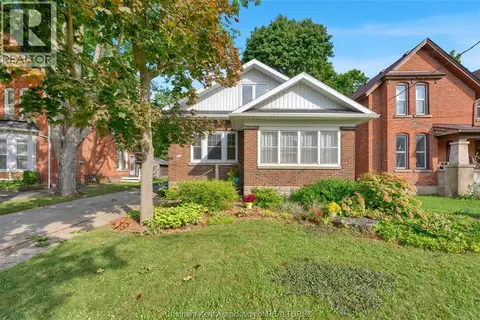
$399,000
3 bd2 ba
203 Talbot STREET East
Blenheim
Detached · MLS® 26024696 · ROYAL LEPAGE PEIFER REALTY, Brokerage
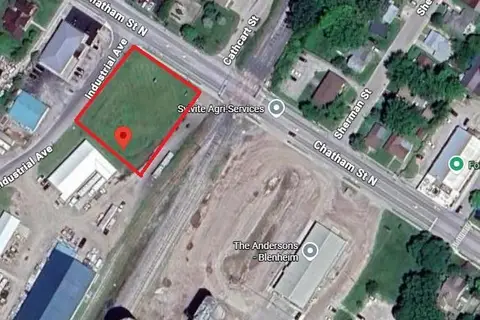
$399,900
182 CHATHAM STREET North
Blenheim
Vacant Land · MLS® 26013318 · REMO VALENTE REAL ESTATE (1990) LIMITED
 📷 43
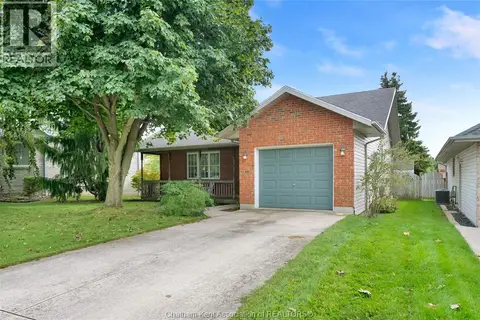
$399,900
2 bd1 ba1228 ft²
6 James STREET
Blenheim
Detached · MLS® 26023282 · ROYAL LEPAGE PEIFER REALTY(BLEN) Brokerage
 📷 19
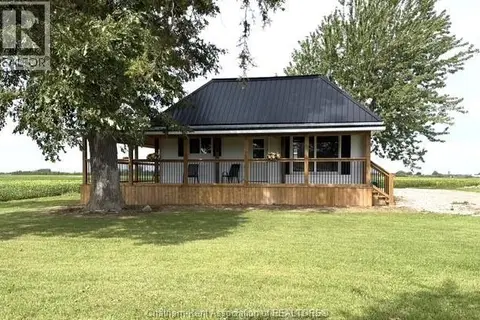
$399,900
2 bd1 ba
10817 Knights LINE
Blenheim
Detached · MLS® 26025508 · Gagner & Associates Excel Realty Services Inc. (Blenheim)
 📷 46
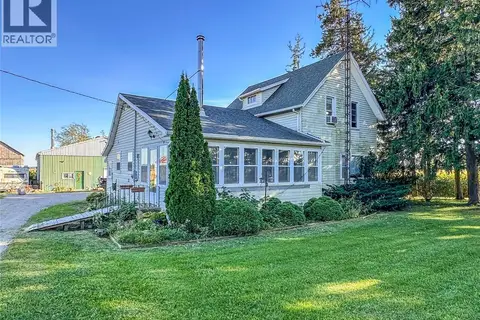
$359,900
4 bd2 ba2076 ft²
11036 Brush LINE
Blenheim
Detached · MLS® 26023295 · ROYAL LEPAGE PEIFER REALTY(BLEN) Brokerage
 📷 49
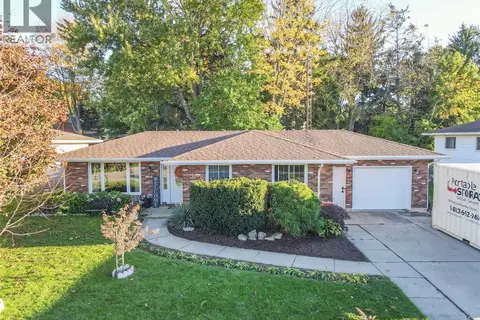
$419,900
3 bd2 ba1154 ft²
74 Teal DRIVE
Blenheim
Detached · MLS® 26025272 · ROYAL LEPAGE PEIFER REALTY(BLEN) Brokerage