185 METCALFE Street
Shrewsbury, Blenheim, N0P1A0
Listed by Forest Hill Real Estate Inc. Brokerage
$365,000
- 3 bedrooms
- 1 bathrooms
- 3 parking
- 892 sq ft
Listed 30 days ago · MLS® 40864625
About this home
Are you ready to start “Living The Dream” in the beautiful bayside community of Shrewsbury located on Rondeau Bay/Lake Erie…Then you’ve found it! This 892 sqft bungalow sits on just under a half-acre lot with your own apple and pear trees. As you enter, you're welcomed by a bright, open-concept living, kitchen, and dining nook with vaulted ceilings. Two nice-size bedrooms to the left. A 4-piece bath with a barn door straight ahead. The back of the home opens to a sunroom with access to the third bedroom and the laundry/utility room. 2019 updates include siding, a metal roof, electrical, windows/doors, plumbing and the home has top-to-bottom spray foam insulation! Furnace 2011 and AC 2018 Perfect spot for first-time home buyers, downsizers, retirees or as a four-season cottage. Great investment potential to add to your portfolio! Room for the boat, Kayaks, paddleboards, and all the toys! Free community boat launch just a few streets away! This is a Golf cart and ATV-friendly community. Minutes to Willow Ridge Golf Course, Rondeau Bay Provincial Park, Shopping in Blenheim, and Local breweries and restaurants. Fibre high-speed internet is available in the area. (id:66966)
Details
- Type
- Detached
- Style
- Bungalow
- Size
- 892 sq ft
- Basement
- Unfinished, Crawl space
- Property tax
- $1,257
- Neighbourhood
- Shrewsbury
- Municipality
- Blenheim
Interior
- Bedrooms
- 3 above ground
- Fireplace
- No
- Appliances
- Washer, Refrigerator, Stove, Dryer, Hood Fan
Heating, cooling and services
- Heating
- Forced air, Natural gas
- Air conditioning
- Central air conditioning
- Water and sewer
- Septic System
Building and exterior
- Style
- Bungalow
- Year built
- 1930
- Outdoor
- Concrete, Vinyl siding
Parking
- Total parking
- 3
Rooms
| Room | Level | Size | Features |
|---|---|---|---|
| Utility room | Main level | 8'0'' x 8'0'' | |
| Bedroom | Main level | 9'0'' x 8'0'' | |
| Sunroom | Main level | 6'8'' x 21'5'' | |
| 4pc Bathroom | Main level | 6'3'' x 10'3'' | |
| Bedroom | Main level | 9'4'' x 13'2'' | |
| Primary Bedroom | Main level | 10'4'' x 13'5'' | |
| Kitchen/Dining room | Main level | 8'8'' x 17'4'' | |
| Living room | Main level | 11'7'' x 17'0'' |
Location
Location is approximate. See nearby homes on the map
Listed by Forest Hill Real Estate Inc. Brokerage.

REALTOR®, REALTORS®, and the REALTOR® logo are certification marks that are owned by REALTOR® Canada Inc. and licensed exclusively to The Canadian Real Estate Association (CREA). These certification marks identify real estate professionals who are members of CREA and who must abide by CREA’s By-Laws, Rules, and the REALTOR® Code. The MLS® trademark and the MLS® logo are owned by CREA and identify the professional real estate services provided by members of CREA.
The information contained on this site is based in whole or in part on information that is provided by members of The Canadian Real Estate Association, who are responsible for its accuracy. CREA reproduces and distributes this information as a service for its members and assumes no responsibility for its accuracy.
Similar homes nearby
See more in Blenheim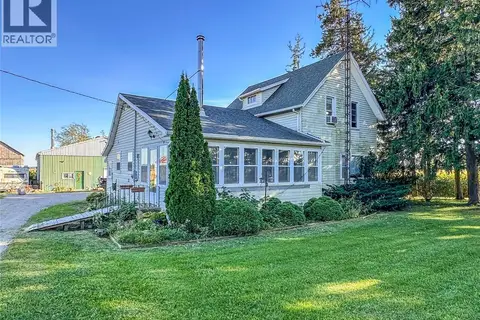 📷 46
$359,900
4 bd2 ba2076 ft²
11036 Brush LINE
Blenheim
Detached · MLS® 26023295 · ROYAL LEPAGE PEIFER REALTY(BLEN) Brokerage
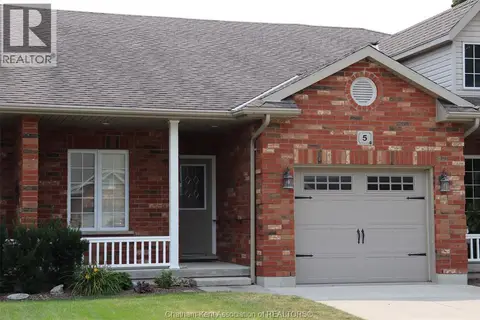 📷 27
$354,900
2 bd2 ba
5 Autumn COURT
Blenheim
Pool
Detached · MLS® 26018205 · O'BRIEN ROBERTSON REALTY INC. Brokerage
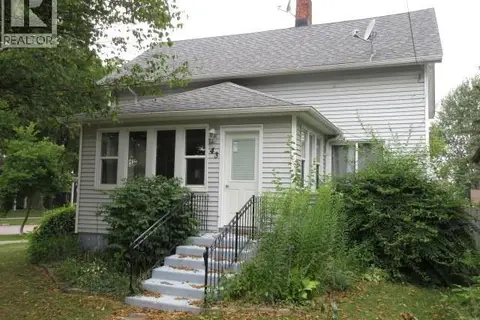 📷 39
$389,000
4 bd2 ba
43 HANNIBAL STREET
Blenheim
Detached · MLS® 26020114 · Century 21 First Canadian Corp
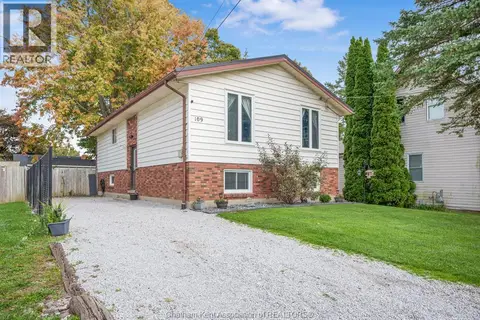 📷 35
$389,900
3+2 bd2 ba
109 McGeorge STREET
Blenheim
Detached · MLS® 26025430 · O'BRIEN ROBERTSON REALTY INC. Brokerage
 📷 50
$399,000
3 bd2 ba
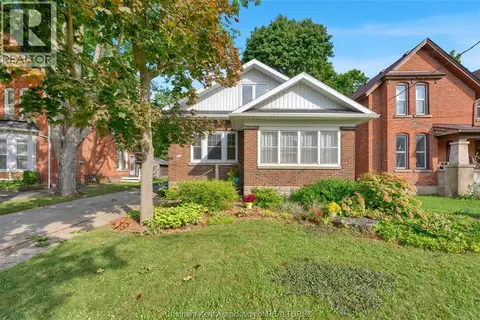
203 Talbot STREET East
Blenheim
Detached · MLS® 26024696 · ROYAL LEPAGE PEIFER REALTY, Brokerage
$399,900
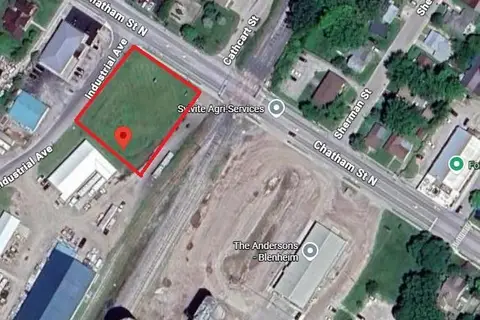
182 CHATHAM STREET North
Blenheim
Vacant Land · MLS® 26013318 · REMO VALENTE REAL ESTATE (1990) LIMITED
 📷 43
$399,900
2 bd1 ba1228 ft²
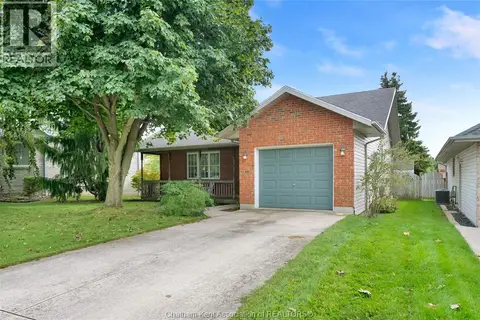
6 James STREET
Blenheim
Detached · MLS® 26023282 · ROYAL LEPAGE PEIFER REALTY(BLEN) Brokerage
 📷 19
$399,900
2 bd1 ba
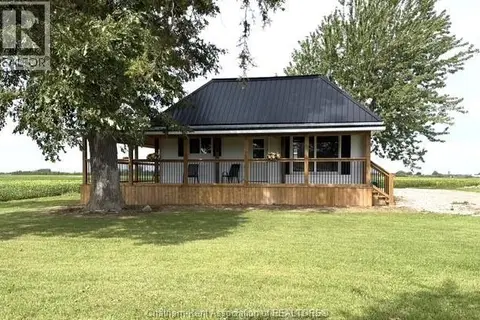
10817 Knights LINE
Blenheim
Detached · MLS® 26025508 · Gagner & Associates Excel Realty Services Inc. (Blenheim)