596 Windbrook Heights
Windsong, Airdrie, AB, T4B3V9
Listed by Sotheby's International Realty Canada
$679,000
- 4 bedrooms
- 3 bathrooms
- 4 parking
- 2642 sq ft
Listed 82 days ago · MLS® A2332729
About this home
HUGE PRICE IMPROVEMENT! If you’ve been looking for a home that can grow and change with your family, this one deserves a look. Located in Windsong on an oversized southeast-facing pie lot with no neighbours directly behind you, this refreshed two-storey offers four bedrooms, a main floor home office, a large bonus room, and a basement with its own separate entrance and plenty of potential.The backyard is one of the standout features. Fully fenced, spacious, and room for kids to play, dogs to roam, gardens to grow, and friends and family to gather. Two patio areas give you plenty of options for outdoor entertaining, while the generous yard could also be a fantastic setup for a family day home or anyone simply wanting more outdoor space.Inside, the home has been freshly updated with brand new luxury vinyl plank flooring, new carpet, and fresh paint throughout, giving it a clean, move-in-ready feel. The main floor offers plenty of space for everyday family life, with a comfortable living area, dining space, and functional kitchen that naturally becomes the hub of the home. Tucked away on the main floor, the dedicated office is ideal for working from home, running a business, managing the household, or creating a quiet homework or study space.Upstairs, four generously sized bedrooms give everyone their own space, while the large bonus room adds even more flexibility for movie nights, a playroom, homework zone, gaming, or simply somewhere for the family to spread out. The primary bedroom features two walk-in closets and a spacious ensuite with dual sinks, a soaker tub, and separate shower. A large laundry room completes the upper level and makes keeping up with family life a little easier.And then there’s the basement. Currently unfinished, it offers high ceilings, three large windows, a bathroom rough-in, and a separate side entrance, opening the door to all kinds of possibilities. Create additional living space for an extended family member, a private area for older kids, a secondary suite, a home gym, or a dedicated space for a home-based business. With the right approvals and permitting, the space has so much potentialWhether you need four bedrooms for your growing family, a proper home office, a huge backyard, privacy behind you, or a home that gives you room to create something of your own, this property offers a little more flexibility than the typical family home.All of this in Windsong, with parks, playgrounds, schools, walking paths, shopping, and everyday amenities close by, plus easy access to major routes for getting around Airdrie or heading into Calgary. This home needs to be seen, to be appreciated, so book a showing today! (id:66966)
Details
- Type
- Detached
- Size
- 2642 sq ft
- Basement
- Unfinished, Full, Separate entrance
- Garage
- Garage
- Property tax
- $5,315 (2026)
- Neighbourhood
- Windsong
- Municipality
- Airdrie
Interior
- Bedrooms
- 4 above ground
- Fireplace
- Yes
- Appliances
- Washer, Refrigerator, Cooktop - Electric, Dishwasher, Dryer, Oven - Built-In, Hood Fan, Window Coverings
- Flooring
- Carpeted, Vinyl Plank
Heating, cooling and services
- Heating
- Forced air
Building and exterior
- Year built
- 2013
- Exterior
- Wood frame
- Foundation
- Poured Concrete
- Outdoor
- Vinyl siding
Parking
- Total parking
- 4
- Driveway and parking
- Attached Garage
Rooms
| Room | Level | Size | Features |
|---|---|---|---|
| Foyer | Main level | 6.67 Ft x 8.67 Ft | |
| 2pc Bathroom | Main level | 5.00 Ft x 5.25 Ft | |
| Other | Main level | 9.50 Ft x 5.92 Ft | |
| Office | Main level | 10.33 Ft x 10.50 Ft | |
| Living room | Main level | 25.92 Ft x 12.92 Ft | |
| Dining room | Main level | 12.17 Ft x 6.67 Ft | |
| Kitchen | Main level | 14.58 Ft x 10.42 Ft | |
| Primary Bedroom | Upper Level | 16.17 Ft x 20.42 Ft | |
| 5pc Bathroom | Upper Level | 5.83 Ft x 9.92 Ft | |
| Bedroom | Upper Level | 10.92 Ft x 9.92 Ft | |
| Bedroom | Upper Level | 11.08 Ft x 15.33 Ft | |
| 4pc Bathroom | Upper Level | 9.58 Ft x 4.92 Ft | |
| Bedroom | Upper Level | 14.67 Ft x 10.50 Ft | |
| Bonus Room | Upper Level | 14.92 Ft x 25.67 Ft | |
| Laundry room | Upper Level | 7.42 Ft x 10.50 Ft |
Location
Location is approximate. See nearby homes on the map
Listed by Sotheby's International Realty Canada.

REALTOR®, REALTORS®, and the REALTOR® logo are certification marks that are owned by REALTOR® Canada Inc. and licensed exclusively to The Canadian Real Estate Association (CREA). These certification marks identify real estate professionals who are members of CREA and who must abide by CREA’s By-Laws, Rules, and the REALTOR® Code. The MLS® trademark and the MLS® logo are owned by CREA and identify the professional real estate services provided by members of CREA.
The information contained on this site is based in whole or in part on information that is provided by members of The Canadian Real Estate Association, who are responsible for its accuracy. CREA reproduces and distributes this information as a service for its members and assumes no responsibility for its accuracy.
Similar homes nearby
See more in Airdrie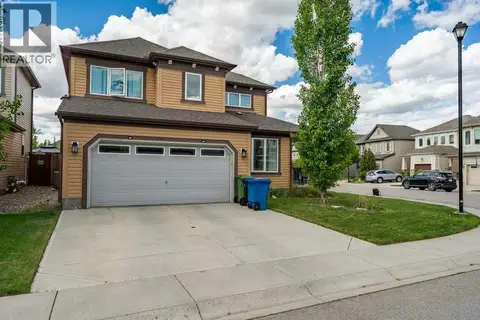 📷 50
$668,000
3+1 bd4 ba4 pk1944 ft²
15 Windwood Grove SW
Windsong, Airdrie
Detached · MLS® A2321440 · RE/MAX Complete Realty
 📷 49
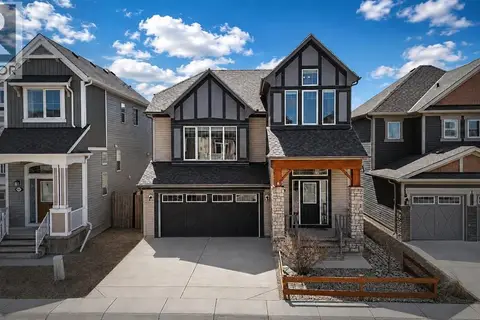
$699,900
3+1 bd4 ba4 pk2286 ft²
507 Windbrook Heights SW
Windsong, Airdrie
Detached · MLS® A2338711 · RE/MAX Complete Realty
 📷 49
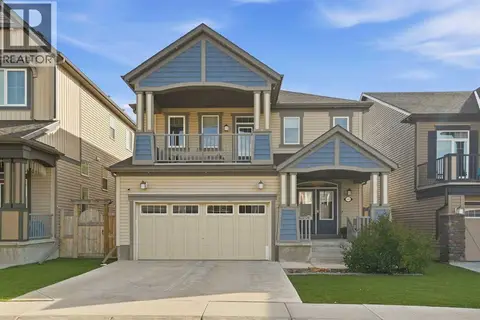
$649,990
3+1 bd4 ba4 pk2151 ft²
143 Windbrook Manor SW
Windsong, Airdrie
Detached · MLS® A2347733 · Charles
 New
📷 37
$719,900
4 bd3 ba5 pk2641 ft²
138 Windwood Grove SW
Windsong, Airdrie
Basement suite
Detached · MLS® A2353499 · Stonemere Real Estate Solutions
 📷 40
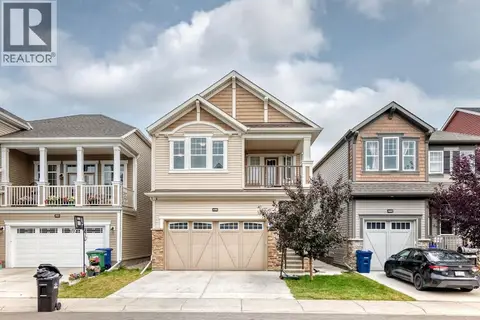
$630,000
3 bd4 ba4 pk1831 ft²
446 windrow Common SW
Windsong, Airdrie
Basement suite
Detached · MLS® A2337314 · Real Broker
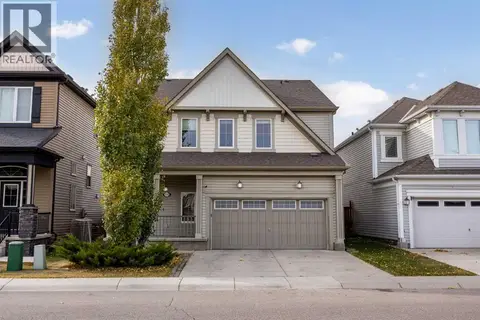 📷 50
$625,000
3 bd4 ba5 pk1999 ft²
111 Windbrook Manor SW
Windsong, Airdrie
Detached · MLS® A2342831 · CIR Realty
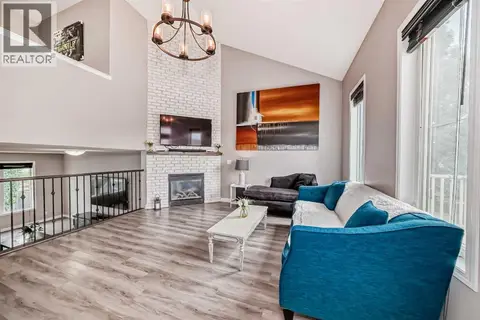 📷 44
$620,000
3 bd3 ba4 pk2237 ft²
1068 Windhaven Close SW
Windsong, Airdrie
Detached · MLS® A2342413 · CIR Realty
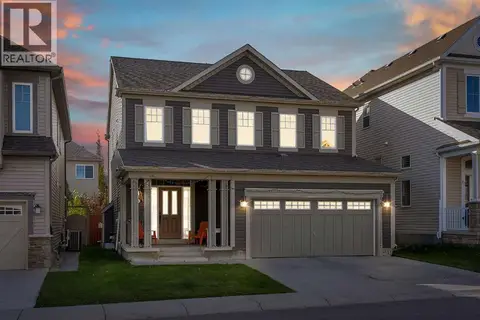 📷 36
$619,000
3 bd4 ba4 pk2120 ft²
146 Windwood Grove SW
Windsong, Airdrie
Detached · MLS® A2351054 · Real Broker