507 Windbrook Heights SW
Windsong, Airdrie, AB, T4B3X2
Listed by RE/MAX Complete Realty
$699,900
- 3+1 bedrooms
- 4 bathrooms
- 4 parking
- 2286 sq ft
Listed 54 days ago · MLS® A2338711
About this home
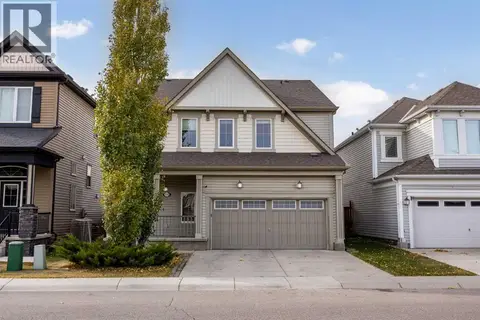
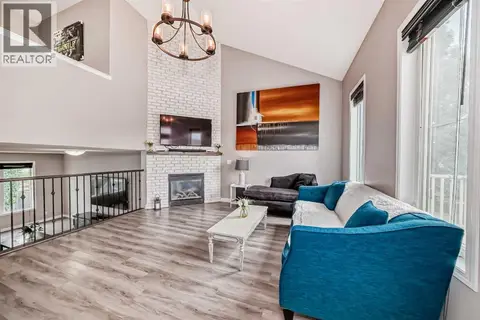
Welcome to this beautifully designed home in Windsong, offering 3150+ Sqft of living space, a perfect balance of character and functionality. Step inside to high ceilings and a classic chandelier that sets the tone for the space.The main floor features tile & hardwood flooring with exposed brick accents. Uniquely placed main floor laundry room with built in cabinets and counter space for added convenience. The open concept kitchen offers ample cabinetry, stainless steel appliances, and a massive island, filled with natural light and flowing seamlessly into the dining area.The living room stands out with oversized windows, designer ceiling beams, and timeless finishes, while the split-level family room features high ceilings and a gas fireplace with full-height stone wall.Upstairs, the spacious primary bedroom includes a walk-in closet with built-ins and a spa-inspired 5-piece ensuite with soaker tub. Two well sized additional bedrooms, a flex space for office or prayer area, and a full bathroom complete the upper level.The fully finished basement offers a large recreation area, bedroom, full bathroom, and a wet bar with cabinetry, perfect for entertaining.Enjoy a fully developed backyard with pergola, built-in bar, fireplace, and gas heating for year-round use.Conveniently located near schools, parks, playgrounds, shopping, CrossIron Mills, Costco, and Airdrie Main Street, with easy access to 40th Avenue and Deerfoot Trail for a quick commute to Calgary.Additional features include central AC, updated hot water tank (2023), upgraded kitchen appliances, and exterior LED lighting that adds a festive touch to the home.Hurry up and book your appointment today! (id:66966)
Details
- Type
- Detached
- Style
- 4 Level
- Size
- 2286 sq ft
- Basement
- Finished, Full
- Garage
- Garage
- Property tax
- $5,679 (2026)
- Neighbourhood
- Windsong
- Municipality
- Airdrie
Interior
- Bedrooms
- 3 above ground + 1 below
- Fireplace
- Yes
- Appliances
- Washer, Refrigerator, Dishwasher, Stove, Dryer, Microwave Range Hood Combo, Window Coverings, Garage door opener
- Flooring
- Tile, Hardwood, Carpeted
Heating, cooling and services
- Heating
- Forced air
- Air conditioning
- Central air conditioning
Building and exterior
- Style
- 4 Level
- Year built
- 2013
- Exterior
- Poured concrete, Wood frame
- Foundation
- Poured Concrete
- Outdoor
- Concrete, Brick, Stone, Vinyl siding
Parking
- Total parking
- 4
- Driveway and parking
- Attached Garage
Rooms
| Room | Level | Size | Features |
|---|---|---|---|
| Living room | Main level | 12.50 Ft x 20.08 Ft | |
| Dining room | Main level | 8.58 Ft x 16.08 Ft | |
| Kitchen | Main level | 8.58 Ft x 14.50 Ft | |
| Foyer | Main level | 8.25 Ft x 10.42 Ft | |
| Laundry room | Main level | 6.08 Ft x 6.33 Ft | |
| 2pc Bathroom | Main level | 2.92 Ft x 9.08 Ft | |
| Family room | Second level | 15.67 Ft x 19.58 Ft | |
| Primary Bedroom | Third level | 12.00 Ft x 17.17 Ft | |
| 5pc Bathroom | Third level | 9.50 Ft x 13.17 Ft | |
| Bedroom | Third level | 10.67 Ft x 11.42 Ft | |
| Bedroom | Third level | 10.83 Ft x 11.67 Ft | |
| Other | Third level | 6.50 Ft x 7.75 Ft | |
| 4pc Bathroom | Third level | 7.00 Ft x 7.83 Ft | |
| Recreational, Games room | Basement | 16.92 Ft x 23.92 Ft | |
| Bedroom | Basement | 11.17 Ft x 12.42 Ft | |
| Bonus Room | Basement | 9.67 Ft x 13.83 Ft | |
| Furnace | Basement | 7.58 Ft x 10.92 Ft | |
| 3pc Bathroom | Basement | 6.33 Ft x 7.67 Ft |
Location
Location is approximate. See nearby homes on the map
Listed by RE/MAX Complete Realty.

REALTOR®, REALTORS®, and the REALTOR® logo are certification marks that are owned by REALTOR® Canada Inc. and licensed exclusively to The Canadian Real Estate Association (CREA). These certification marks identify real estate professionals who are members of CREA and who must abide by CREA’s By-Laws, Rules, and the REALTOR® Code. The MLS® trademark and the MLS® logo are owned by CREA and identify the professional real estate services provided by members of CREA.
The information contained on this site is based in whole or in part on information that is provided by members of The Canadian Real Estate Association, who are responsible for its accuracy. CREA reproduces and distributes this information as a service for its members and assumes no responsibility for its accuracy.
Similar homes nearby
See more in Airdrie New
📷 37
$719,900
4 bd3 ba5 pk2641 ft²
138 Windwood Grove SW
Windsong, Airdrie
Basement suite
Detached · MLS® A2353499 · Stonemere Real Estate Solutions
 📷 31
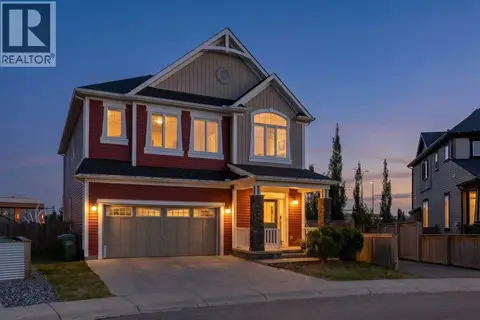
$679,000
4 bd3 ba4 pk2642 ft²
596 Windbrook Heights
Windsong, Airdrie
Basement suite
Detached · MLS® A2332729 · Sotheby's International Realty Canada
 📷 50
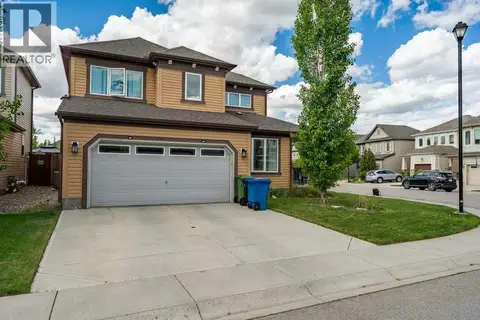
$668,000
3+1 bd4 ba4 pk1944 ft²
15 Windwood Grove SW
Windsong, Airdrie
Detached · MLS® A2321440 · RE/MAX Complete Realty
 📷 50
$745,000
5+1 bd4 ba4 pk2469 ft²
202 Windridge Road SW
Windsong, Airdrie
Detached · MLS® A2348983 · First Place Realty
 📷 49
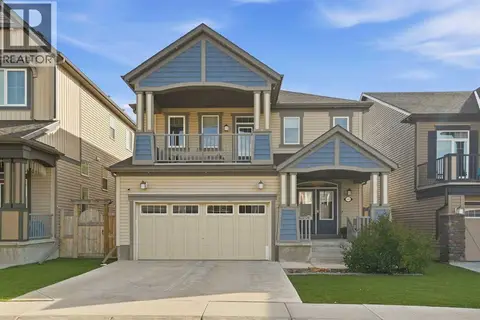
$649,990
3+1 bd4 ba4 pk2151 ft²
143 Windbrook Manor SW
Windsong, Airdrie
Detached · MLS® A2347733 · Charles
 📷 40
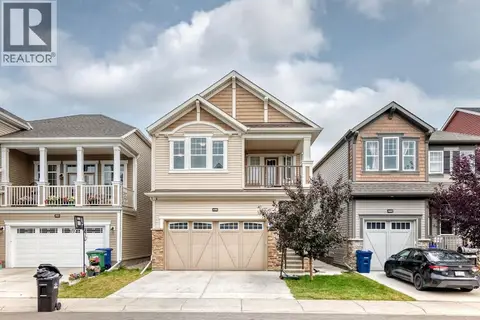
$630,000
3 bd4 ba4 pk1831 ft²
446 windrow Common SW
Windsong, Airdrie
Basement suite
Detached · MLS® A2337314 · Real Broker
 📷 50
$625,000
3 bd4 ba5 pk1999 ft²
111 Windbrook Manor SW
Windsong, Airdrie
Detached · MLS® A2342831 · CIR Realty
 📷 44
$620,000
3 bd3 ba4 pk2237 ft²
1068 Windhaven Close SW
Windsong, Airdrie
Detached · MLS® A2342413 · CIR Realty