143 Windbrook Manor SW
Windsong, Airdrie, AB, T4B3X2
Listed by Charles
$649,990
- 3+1 bedrooms
- 4 bathrooms
- 4 parking
- 2151 sq ft
Listed 28 days ago · MLS® A2347733
About this home
Do you love hosting family dinners? Having friends over? This is the home for you. With nearly 3,000 sq ft of fully developed living space, there's room for everyone.A covered entrance with double front doors opens to 9' ceilings and hardwood flooring throughout the main level. The beautiful open concept kitchen is made for gathering, featuring a huge island, granite throughout, and a walk in pantry. Custom masonry on the fireplace and the wrapped wall between the kitchen and great room add warmth and character, so everyone stays connected whether they're cooking, chatting, or relaxing.Upstairs you'll find three generous bedrooms plus a bonus room with access to a large covered deck. The primary suite easily fits a king size bed and offers a full 5 piece ensuite and walk in closet.The fully developed basement was professionally finished and features an additional bedroom, a stunning spa inspired bathroom, and plenty of storage.Step outside to your own backyard oasis. The sunny south facing yard is fully landscaped with a deck and an exposed aggregate concrete patio, perfect for summer evenings and entertaining. With artificial turf in both the front and back yards, you'll spend your weekends enjoying the yard instead of mowing it. A concrete walkway along the side of the home completes the picture with virtually no yard maintenance required.Recent updates include a new A/C unit, a new hot water tank, custom programmable exterior lighting, and fresh paint in the basement and one of the bedrooms. The garage is fully insulated and drywalled.There's truly nothing left to do. This home shows beautifully and is ready for its next family in a wonderful community. (id:66966)
Details
- Type
- Detached
- Size
- 2151 sq ft
- Basement
- Finished, Full
- Garage
- Garage
- Property tax
- $4,764 (2026)
- Neighbourhood
- Windsong
- Municipality
- Airdrie
Interior
- Bedrooms
- 3 above ground + 1 below
- Fireplace
- Yes
- Appliances
- Dishwasher, Stove, Microwave, Window Coverings, Garage door opener, Washer & Dryer
- Flooring
- Hardwood, Carpeted, Ceramic Tile
Heating, cooling and services
- Heating
- Forced air
- Air conditioning
- Central air conditioning
Building and exterior
- Year built
- 2013
- Exterior
- Wood frame
- Foundation
- Poured Concrete
- Outdoor
- Vinyl siding
Parking
- Total parking
- 4
- Driveway and parking
- Attached Garage
Rooms
| Room | Level | Size | Features |
|---|---|---|---|
| Dining room | Main level | 7.83 Ft x 17.17 Ft | |
| Kitchen | Main level | 15.75 Ft x 17.00 Ft | |
| Living room | Main level | 22.00 Ft x 13.00 Ft | |
| 2pc Bathroom | Main level | 7.00 Ft x 2.67 Ft | |
| Foyer | Main level | 6.08 Ft x 8.67 Ft | |
| Primary Bedroom | Second level | 17.33 Ft x 18.67 Ft | |
| Bedroom | Second level | 11.42 Ft x 11.75 Ft | |
| Family room | Second level | 12.42 Ft x 23.50 Ft | |
| 5pc Bathroom | Second level | 8.92 Ft x 9.50 Ft | |
| Bedroom | Second level | 9.08 Ft x 12.17 Ft | |
| 4pc Bathroom | Second level | 10.92 Ft x 5.00 Ft | |
| Laundry room | Second level | 6.08 Ft x 6.83 Ft | |
| Recreational, Games room | Basement | 23.08 Ft x 19.67 Ft | |
| 5pc Bathroom | Basement | 10.67 Ft x 5.08 Ft | |
| Furnace | Basement | 10.83 Ft x 5.00 Ft | |
| Bedroom | Basement | 12.33 Ft x 10.08 Ft | |
| Den | Basement | 9.25 Ft x 10.33 Ft |
Location
Location is approximate. See nearby homes on the map
Listed by Charles.

REALTOR®, REALTORS®, and the REALTOR® logo are certification marks that are owned by REALTOR® Canada Inc. and licensed exclusively to The Canadian Real Estate Association (CREA). These certification marks identify real estate professionals who are members of CREA and who must abide by CREA’s By-Laws, Rules, and the REALTOR® Code. The MLS® trademark and the MLS® logo are owned by CREA and identify the professional real estate services provided by members of CREA.
The information contained on this site is based in whole or in part on information that is provided by members of The Canadian Real Estate Association, who are responsible for its accuracy. CREA reproduces and distributes this information as a service for its members and assumes no responsibility for its accuracy.
Similar homes nearby
See more in Airdrie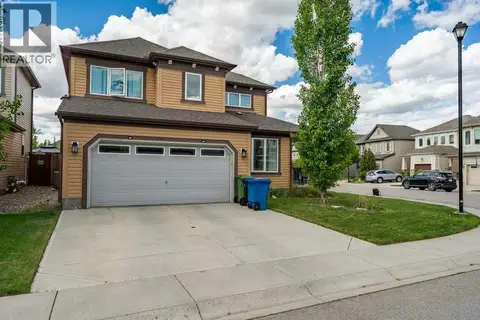 📷 50
$668,000
3+1 bd4 ba4 pk1944 ft²
15 Windwood Grove SW
Windsong, Airdrie
Detached · MLS® A2321440 · RE/MAX Complete Realty
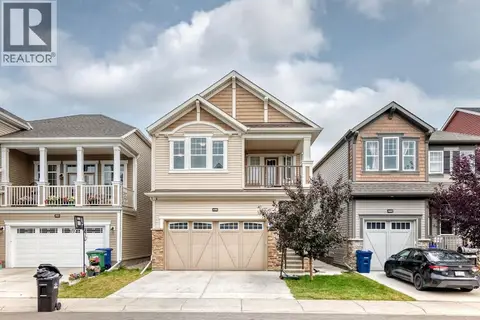 📷 40
$630,000
3 bd4 ba4 pk1831 ft²
446 windrow Common SW
Windsong, Airdrie
Basement suite
Detached · MLS® A2337314 · Real Broker
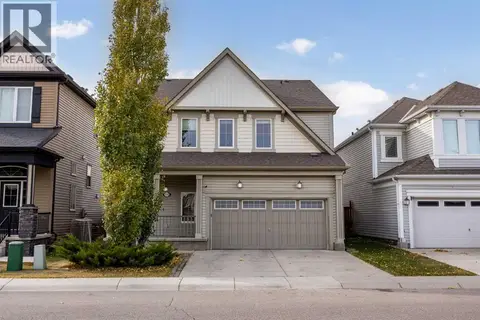 📷 50
$625,000
3 bd4 ba5 pk1999 ft²
111 Windbrook Manor SW
Windsong, Airdrie
Detached · MLS® A2342831 · CIR Realty
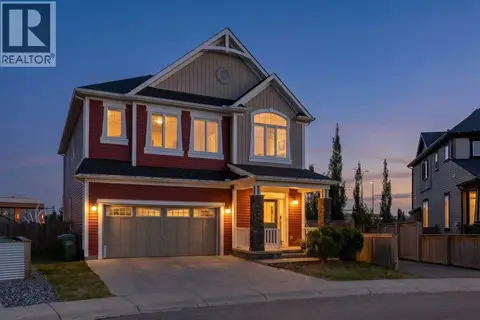 📷 31
$679,000
4 bd3 ba4 pk2642 ft²
596 Windbrook Heights
Windsong, Airdrie
Basement suite
Detached · MLS® A2332729 · Sotheby's International Realty Canada
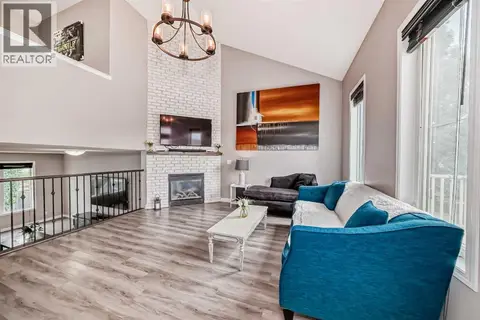 📷 44
$620,000
3 bd3 ba4 pk2237 ft²
1068 Windhaven Close SW
Windsong, Airdrie
Detached · MLS® A2342413 · CIR Realty
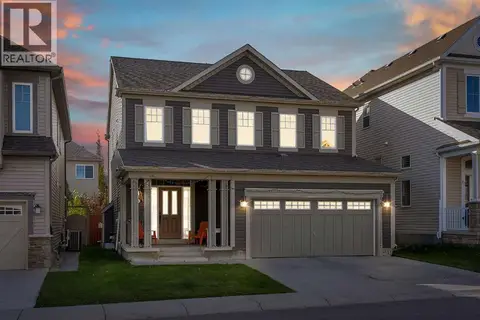 📷 36
$619,000
3 bd4 ba4 pk2120 ft²
146 Windwood Grove SW
Windsong, Airdrie
Detached · MLS® A2351054 · Real Broker
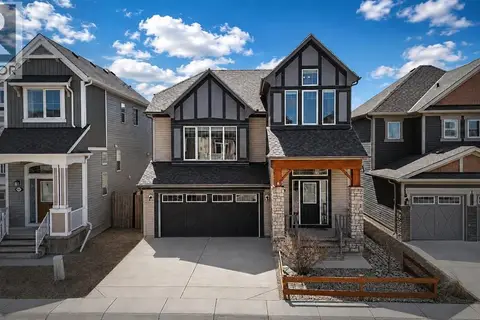 📷 49
$699,900
3+1 bd4 ba4 pk2286 ft²
507 Windbrook Heights SW
Windsong, Airdrie
Detached · MLS® A2338711 · RE/MAX Complete Realty
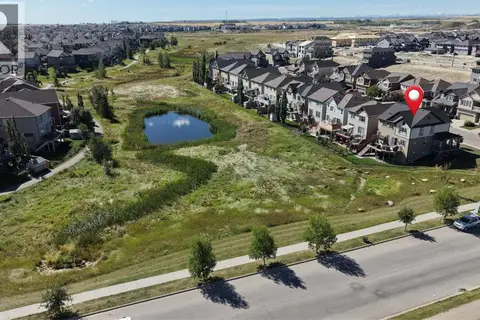 📷 49
$599,900
3 bd3 ba4 pk1886 ft²
10 Windcreek Terrace SW
Windsong, Airdrie
Detached · MLS® A2341374 · MaxWell Capital Realty