595 Cockcroft COURT
Brighton, Saskatoon, SK, S7V1Y8
Listed by RE/MAX Saskatoon
$679,900
- 5 bedrooms
- 3 bathrooms
- 2086 sq ft
Listed 42 days ago · MLS® SK047867
About this home
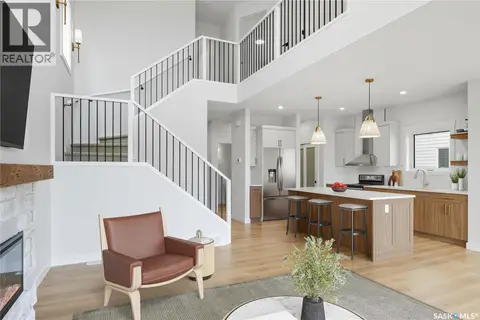
Welcome to the Havenberg — built by BUILDER OF THE YEAR Ehrenburg Homes. This spacious design offers 5 bedrooms plus a bonus room, including a main-floor bedroom and full 4-piece bath, ideal for guests or multi-generational living, this home also features a LEGAL 2-bedroom suite option. The open-concept main floor showcases laminate flooring, a cozy fireplace in the living room, and a chef-inspired kitchen featuring quartz countertops, tile backsplash, eat-up island, walk-through pantry, and abundant cabinetry space. Upstairs, you’ll find four generously sized bedrooms along with a versatile bonus room. The primary retreat boasts a walk-in closet and a spa-like ensuite complete with dual sinks, soaker tub, and separate shower. The basement is open for future development and includes a separate side entry, making it ready for a future legal 2-bedroom suite. Outside, enjoy a double attached garage, concrete driveway and a FULLY LANDSCAPED including deck, fence and grass in the front and back yards including underground sprinklers, high efficiency furnace, triple pane windows and much more.. PST and GST included in purchase price, with any applicable rebates back to the builder. Photos are from a previous build of the same model. Finishes and colours may vary. (id:66966)
Details
- Type
- Detached
- Style
- 2 Level
- Size
- 2086 sq ft
- Basement
- Partially finished, Full
- Garage
- Garage
- Neighbourhood
- Brighton
- Municipality
- Saskatoon
Interior
- Fireplace
- Electric, Conventional
- Appliances
- Dishwasher, Central Vacuum - Roughed In, Hood Fan, Garage door opener remote(s)
Heating, cooling and services
- Heating
- Forced air, Natural gas
Building and exterior
- Style
- 2 Level
- Year built
- 2026
Parking
- Driveway and parking
- Attached Garage, Parking Space(s)
Rooms
| Room | Level | Size | Features |
|---|---|---|---|
| Dining room | Main level | 11' x 10' | |
| Living room | Main level | 11'6" x 12' | |
| Kitchen | Main level | 11'1" x 13'2" | |
| 4pc Bathroom | Main level | - x - | |
| Bedroom | Main level | 8'1" x 8'10" | |
| Mud room | Main level | 6'6" x 6' | |
| Bedroom | Second level | 12'6" x 9'10" | |
| Bedroom | Second level | 10'2" x 9'10" | |
| 4pc Bathroom | Second level | - x - | |
| Laundry room | Second level | - x - | |
| Bonus Room | Second level | 11'2" x 9'6" | |
| Bedroom | Second level | 10'2" x 8'8" | |
| Primary Bedroom | Second level | 12'6" x 15' | |
| 5pc Ensuite bath | Second level | - x - |
Location
Location is approximate. See nearby homes on the map
Listed by RE/MAX Saskatoon.

REALTOR®, REALTORS®, and the REALTOR® logo are certification marks that are owned by REALTOR® Canada Inc. and licensed exclusively to The Canadian Real Estate Association (CREA). These certification marks identify real estate professionals who are members of CREA and who must abide by CREA’s By-Laws, Rules, and the REALTOR® Code. The MLS® trademark and the MLS® logo are owned by CREA and identify the professional real estate services provided by members of CREA.
The information contained on this site is based in whole or in part on information that is provided by members of The Canadian Real Estate Association, who are responsible for its accuracy. CREA reproduces and distributes this information as a service for its members and assumes no responsibility for its accuracy.
Similar homes nearby
See more in Saskatoon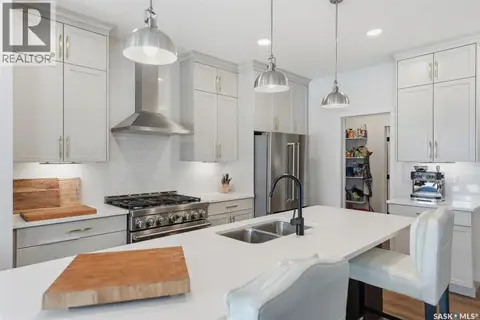 📷 51
$679,900
5 bd4 ba2284 ft²
578 McFaull CRESCENT
Brighton, Saskatoon
Detached · MLS® SK047966 · Boyes Group Realty Inc.
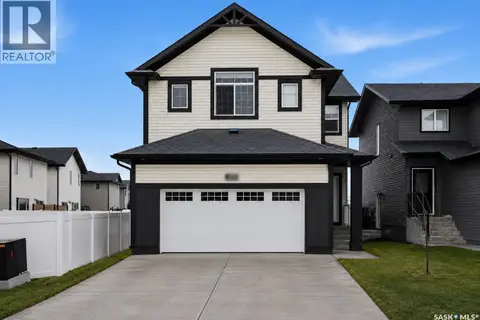 📷 33
$679,900
5 bd3 ba2102 ft²
349 Cockcroft STREET
Brighton, Saskatoon
Detached · MLS® SK048198 · RE/MAX Saskatoon
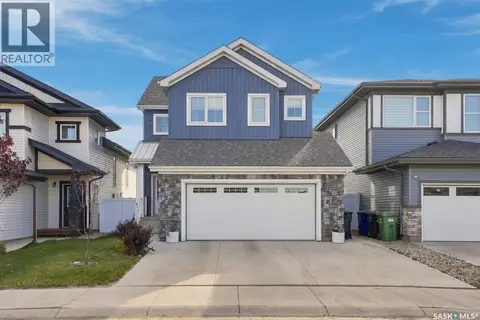 📷 46
$679,900
4 bd4 ba1875 ft²
438 Aniskotaw WAY
Brighton, Saskatoon
Detached · MLS® SK051270 · Coldwell Banker Signature
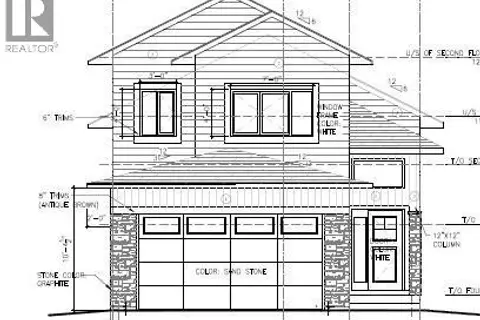 📷 3
$680,000
5 bd4 ba1604 ft²
470 Nazarali MANOR
Brighton, Saskatoon
Detached · MLS® SK049207 · RE/MAX Saskatoon
 📷 30
$678,900
3 bd3 ba1920 ft²
442 Cockcroft PLACE
Brighton, Saskatoon
Detached · MLS® SK050995 · North Ridge Realty Ltd.
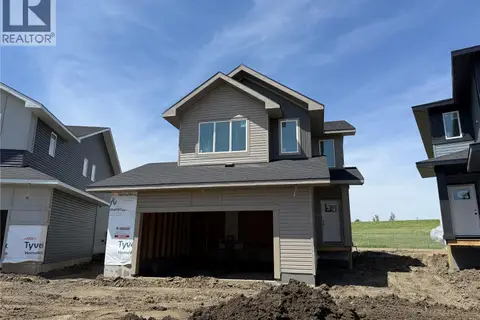
 📷 11
$675,900
3 bd3 ba1605 ft²
143 Traeger COMMON
Brighton, Saskatoon
Detached · MLS® SK036481 · Realty Executives Saskatoon
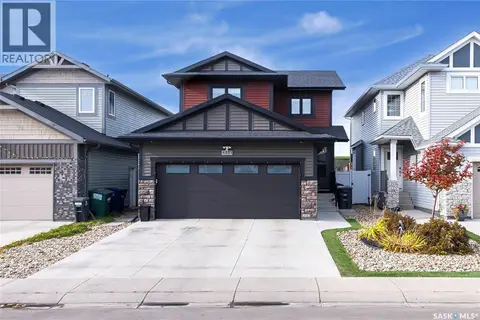
 📷 3
$687,900
3 bd3 ba2101 ft²
465 Germain MANOR
Brighton, Saskatoon
Detached · MLS® SK037459 · Boyes Group Realty Inc.
 New
📷 44
$689,000
4 bd4 ba1472 ft²
433 Germain MANOR
Brighton, Saskatoon
Detached · MLS® SK051442 · RE/MAX Saskatoon