470 Nazarali MANOR
Brighton, Saskatoon, SK, S7V1X4
Listed by RE/MAX Saskatoon
$680,000
- 5 bedrooms
- 4 bathrooms
- 1604 sq ft
Listed 27 days ago · MLS® SK049207
About this home
Welcome to this beautiful, fully finished brand-new modified bi-level home in Brighton! Thoughtfully designed with 5 bedrooms and 4 bathrooms, this home features a 2-bedroom legal basement suite—perfect for generating rental income and helping with your mortgage while you enjoy the spacious upper level. The main floor offers a comfortable family room, quality finishes, and stainless-steel appliances. The basement is also fully finished and includes its own suite. A driveway is included, along with an abundance of windows that fill the home with natural light. A unique design and excellent opportunity in a desirable Brighton location. Contact your REALTOR® today for more information! (id:66966)
Details
- Type
- Detached
- Style
- Bi-level
- Size
- 1604 sq ft
- Garage
- Garage
- Property tax
- $1,405 (2026)
- Neighbourhood
- Brighton
- Municipality
- Saskatoon
Interior
- Fireplace
- Electric, Conventional
- Appliances
- Washer, Refrigerator, Dishwasher, Stove, Dryer, Microwave, Garage door opener remote(s)
Heating, cooling and services
- Heating
- Forced air, Natural gas
- Air conditioning
- Central air conditioning
Building and exterior
- Style
- Bi-level
- Year built
- 2026
Parking
- Driveway and parking
- Attached Garage, Parking Space(s)
Rooms
| Room | Level | Size | Features |
|---|---|---|---|
| Bedroom | Main level | 3.17 × 3.57 m (10'5" × 11'8") | |
| Bedroom | Main level | 3.05 × 3.57 m (10' × 11'8") | |
| 3pc Bathroom | Main level | 2.53 × 1.52 m (8'4" × 5') | |
| Primary Bedroom | Second level | 3.66 × 5.03 m (12' × 16'6") | |
| 4pc Bathroom | Second level | 2.56 × 2.26 m (8'5" × 7'5") | |
| Storage | Second level | 2.19 × 2.04 m (7'2" × 6'8") | |
| Family room | Basement | 3.87 × 3.84 m (12'8" × 12'7") | |
| 4pc Bathroom | Basement | x x x | |
| Other | Basement | 1.77 × 2.71 m (5'10" × 8'11") | |
| Living room | Basement | 5.7 × 4.69 m (18'8" × 15'5") | |
| Kitchen | Basement | 3.35 × 3.23 m (11' × 10'7") | |
| Foyer | Main level | 1.52 × 2.13 m (5' × 7') | |
| Living room | Main level | 4.39 × 4.15 m (14'5" × 13'7") | |
| Kitchen | Main level | 3.57 × 3.17 m (11'8" × 10'5") | |
| Dining room | Main level | 3.29 × 5 m (10'10" × 16'5") | |
| Bedroom | Basement | 3.05 × 3.05 m (10' × 10') | |
| Bedroom | Basement | 2.65 × 3.05 m (8'8" × 10') | |
| 4pc Bathroom | Basement | 2.68 × 1.52 m (8'10" × 5') |
Location
Location is approximate. See nearby homes on the map
Listed by RE/MAX Saskatoon.

REALTOR®, REALTORS®, and the REALTOR® logo are certification marks that are owned by REALTOR® Canada Inc. and licensed exclusively to The Canadian Real Estate Association (CREA). These certification marks identify real estate professionals who are members of CREA and who must abide by CREA’s By-Laws, Rules, and the REALTOR® Code. The MLS® trademark and the MLS® logo are owned by CREA and identify the professional real estate services provided by members of CREA.
The information contained on this site is based in whole or in part on information that is provided by members of The Canadian Real Estate Association, who are responsible for its accuracy. CREA reproduces and distributes this information as a service for its members and assumes no responsibility for its accuracy.
Similar homes nearby
See more in Saskatoon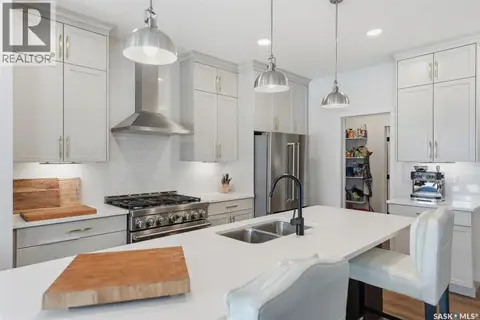 📷 51
$679,900
5 bd4 ba2284 ft²
578 McFaull CRESCENT
Brighton, Saskatoon
Detached · MLS® SK047966 · Boyes Group Realty Inc.
 📷 33
$679,900
5 bd3 ba2086 ft²
595 Cockcroft COURT
Brighton, Saskatoon
Detached · MLS® SK047867 · RE/MAX Saskatoon
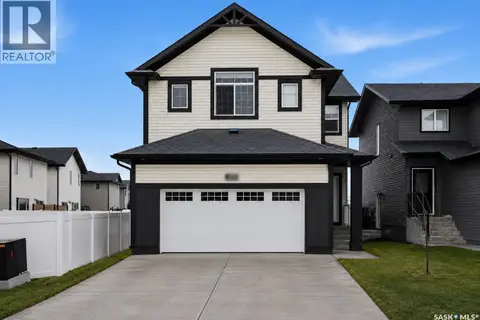 📷 33
$679,900
5 bd3 ba2102 ft²
349 Cockcroft STREET
Brighton, Saskatoon
Detached · MLS® SK048198 · RE/MAX Saskatoon
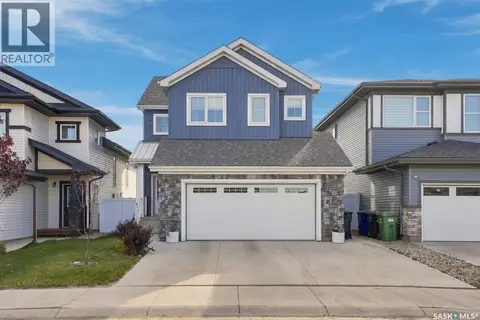 📷 46
$679,900
4 bd4 ba1875 ft²
438 Aniskotaw WAY
Brighton, Saskatoon
Detached · MLS® SK051270 · Coldwell Banker Signature
 📷 30
$678,900
3 bd3 ba1920 ft²
442 Cockcroft PLACE
Brighton, Saskatoon
Detached · MLS® SK050995 · North Ridge Realty Ltd.
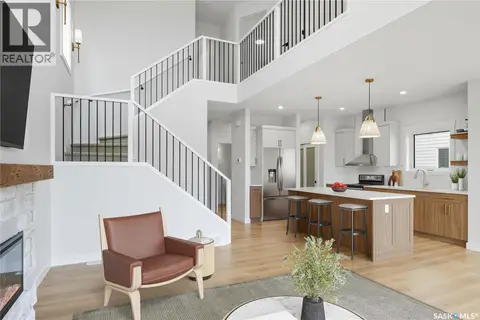 📷 11
$675,900
3 bd3 ba1605 ft²
143 Traeger COMMON
Brighton, Saskatoon
Detached · MLS® SK036481 · Realty Executives Saskatoon
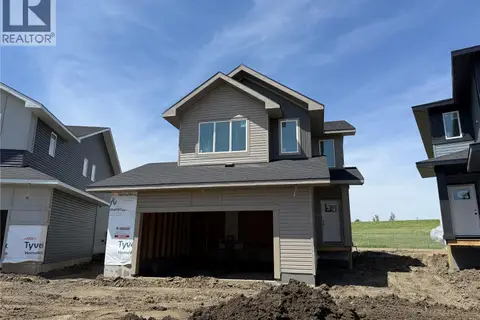 📷 3
$687,900
3 bd3 ba2101 ft²
465 Germain MANOR
Brighton, Saskatoon
Detached · MLS® SK037459 · Boyes Group Realty Inc.
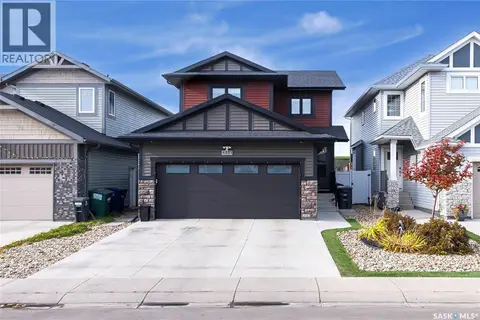 New
📷 44
$689,000
4 bd4 ba1472 ft²
433 Germain MANOR
Brighton, Saskatoon
Detached · MLS® SK051442 · RE/MAX Saskatoon