465 Germain MANOR
Brighton, Saskatoon, SK, S7V0T9
Listed by Boyes Group Realty Inc.
$687,900
- 3 bedrooms
- 3 bathrooms
- 2101 sq ft
Listed 145 days ago · MLS® SK037459
About this home
Welcome to this large, beautiful open-concept family home nestled in a lovely location in Brighton, just moments from all amenities. Boasting over 2,100 square feet of well-thought-out living space, this home offers three good sz bedrooms and a spacious bonus room that provides versatility for a growing family, a home office, or a quiet retreat. The main level showcases a welcoming open layout that effortlessly blends living, dining, and kitchen areas. A standout feature is the stunning shiplap fireplace, which adds character and warmth to the heart of the home. Large windows flood the space with natural light, creating an inviting atmosphere for everyday living and entertaining alike. A practical and attractive detail is the separate side entrance, which opens possibilities for a mortgage helper or multi-generational living arrangements. Reach out for more information. (id:66966)
Details
- Type
- Detached
- Style
- 2 Level
- Size
- 2101 sq ft
- Basement
- Unfinished, Full
- Garage
- Garage
- Neighbourhood
- Brighton
- Municipality
- Saskatoon
Interior
- Fireplace
- Electric, Conventional
Heating, cooling and services
- Heating
- Forced air, Natural gas
Building and exterior
- Style
- 2 Level
- Year built
- 2026
Parking
- Driveway and parking
- Attached Garage, Parking Space(s)
Rooms
| Room | Level | Size | Features |
|---|---|---|---|
| Foyer | Main level | 11'2 x 5'7 | |
| 2pc Bathroom | Main level | 3'4 x 7'3 | |
| Other | Main level | 15'9 x 13'4 | |
| Dining room | Main level | 9'6 x 14'1 | |
| Kitchen | Main level | 12'10 x 14'1 | |
| Primary Bedroom | Second level | 12'5 x 16'7 | |
| 4pc Ensuite bath | Second level | 10'3 x 11'3 | |
| Bonus Room | Second level | 16'8 x 10'8 | |
| Laundry room | Second level | 8'6 x 6'1 | |
| 4pc Bathroom | Second level | 8'6 x 5'0 | |
| Bedroom | Second level | 10'5 x 11'1 | |
| Bedroom | Second level | 12'3 x 12'8 |
Location
Location is approximate. See nearby homes on the map
Listed by Boyes Group Realty Inc..

REALTOR®, REALTORS®, and the REALTOR® logo are certification marks that are owned by REALTOR® Canada Inc. and licensed exclusively to The Canadian Real Estate Association (CREA). These certification marks identify real estate professionals who are members of CREA and who must abide by CREA’s By-Laws, Rules, and the REALTOR® Code. The MLS® trademark and the MLS® logo are owned by CREA and identify the professional real estate services provided by members of CREA.
The information contained on this site is based in whole or in part on information that is provided by members of The Canadian Real Estate Association, who are responsible for its accuracy. CREA reproduces and distributes this information as a service for its members and assumes no responsibility for its accuracy.
Similar homes nearby
See more in Saskatoon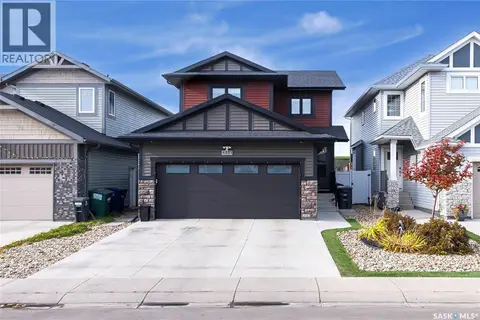 New
📷 44
$689,000
4 bd4 ba1472 ft²
433 Germain MANOR
Brighton, Saskatoon
Detached · MLS® SK051442 · RE/MAX Saskatoon
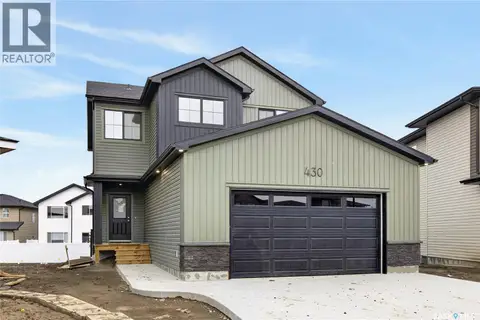 📷 30
$694,900
3 bd3 ba1968 ft²
430 Cockcroft PLACE
Brighton, Saskatoon
Detached · MLS® SK041852 · North Ridge Realty Ltd.
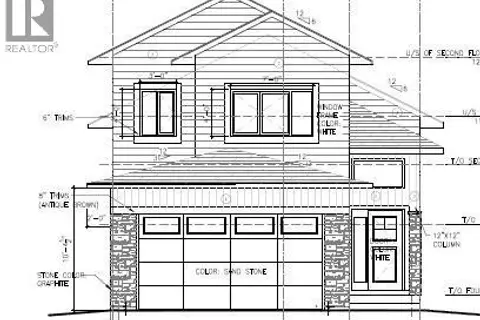 📷 3
$680,000
5 bd4 ba1604 ft²
470 Nazarali MANOR
Brighton, Saskatoon
Detached · MLS® SK049207 · RE/MAX Saskatoon
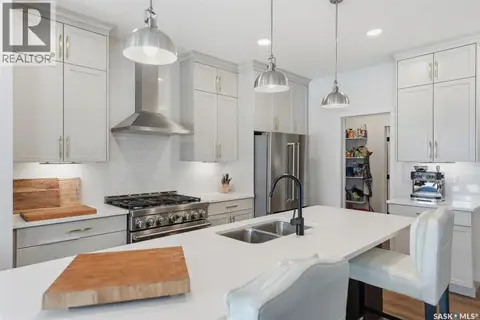 📷 51
$679,900
5 bd4 ba2284 ft²
578 McFaull CRESCENT
Brighton, Saskatoon
Detached · MLS® SK047966 · Boyes Group Realty Inc.
 📷 33
$679,900
5 bd3 ba2086 ft²
595 Cockcroft COURT
Brighton, Saskatoon
Detached · MLS® SK047867 · RE/MAX Saskatoon
 📷 33
$679,900
5 bd3 ba2102 ft²
349 Cockcroft STREET
Brighton, Saskatoon
Detached · MLS® SK048198 · RE/MAX Saskatoon
 📷 46
$679,900
4 bd4 ba1875 ft²
438 Aniskotaw WAY
Brighton, Saskatoon
Detached · MLS® SK051270 · Coldwell Banker Signature
 📷 25
$696,000
3 bd3 ba1914 ft²
706 Nazarali UNION
Brighton, Saskatoon
Detached · MLS® SK047575 · eXp Realty