59 Sage Hill Green NW
Sage Hill, Calgary, AB, T3R0H2
Listed by CIR Realty
$775,000
- 3+1 bedrooms
- 4 bathrooms
- 4 parking
- 2387 sq ft
Listed 54 days ago · MLS® A2340749
About this home
Welcome to Sage Hill, where this beautifully maintained 2-storey home offers the space, flexibility and community setting to truly put down roots and grow. With 2,387 sq. ft. above grade plus an additional 932 sq. ft. in the fully developed basement, this is a home designed to adapt through every stage of family life. Step inside to a bright, welcoming main floor where an open-concept layout brings everyone together. At the heart of the home is the spacious kitchen featuring stainless steel appliances, a large island with breakfast bar and an impressive walk-through pantry offering exceptional storage. The kitchen flows naturally into the dining area and comfortable living room, where an upgraded gas fireplace creates a warm gathering place for everyday evenings and entertaining alike. A main-floor office/den provides valuable work-from-home space, while a mudroom and 2-piece bathroom complete this level. Outside, you'll quickly understand why the backyard is one of the sellers' favourite features. Private, fenced and beautifully landscaped with mature trees, garden beds and plenty of green space, it feels like your own little retreat. A large deck provides room for outdoor dining, BBQs and relaxing while the kids play nearby. Upstairs, you'll find three generously sized bedrooms, including a spacious primary retreat with walk-in closet and ensuite featuring dual vanities, a stand-up shower and relaxing soaker tub. Two additional bedrooms share a 4-piece bathroom, while the upper-floor laundry room keeps everyday routines convenient. The fully finished basement adds another level of versatility with a large recreation room, bar area, additional bedroom and bathroom, plus a dedicated home gym space. Whether your family needs room for teenagers, guests, movie nights, workouts or hobbies, there is space here to make it your own.Numerous updates add even more value, including newer carpet, fresh paint, new dishwasher, stove and microwave, new washer and dryer, updated light fixtures, upgraded fireplace, central air conditioning, Gemstone exterior lighting, and a new roof and siding in 2026. The home also features a double attached garage and excellent storage throughout.And then there is the location. Sage Hill is a community made for everyday family living, with an abundance of pathways, parks, playgrounds and natural green spaces woven throughout the neighbourhood. Shopping, groceries, restaurants and everyday services are close to home, while convenient access to major routes makes getting around Calgary simple. It is the kind of neighbourhood where evening walks, weekends at the park and getting to know the neighbours can easily become part of your routine.More than just a house, this is a place with the space to settle in, grow and create years of memories in one of northwest Calgary's most convenient family communities. (id:66966)
Details
- Type
- Detached
- Size
- 2387 sq ft
- Basement
- Finished, Full
- Garage
- Garage
- Property tax
- $5,479 (2026)
- Neighbourhood
- Sage Hill
- Municipality
- Calgary
Interior
- Bedrooms
- 3 above ground + 1 below
- Fireplace
- Yes
- Appliances
- Refrigerator, Dishwasher, Stove, Microwave, Freezer, Washer & Dryer
- Flooring
- Hardwood, Carpeted, Linoleum
Heating, cooling and services
- Heating
- Forced air
- Air conditioning
- Central air conditioning
Building and exterior
- Year built
- 2009
- Foundation
- Poured Concrete
- Outdoor
- Vinyl siding
Parking
- Total parking
- 4
- Driveway and parking
- Attached Garage
Rooms
| Room | Level | Size | Features |
|---|---|---|---|
| 2pc Bathroom | Main level | 2.83 Ft x 7.75 Ft | |
| Dining room | Main level | 5.67 Ft x 11.58 Ft | |
| Kitchen | Main level | 18.00 Ft x 13.83 Ft | |
| Living room | Main level | 13.83 Ft x 13.33 Ft | |
| Other | Main level | 11.50 Ft x 4.17 Ft | |
| Office | Main level | 7.33 Ft x 10.92 Ft | |
| 4pc Bathroom | Second level | 5.67 Ft x 11.42 Ft | |
| 5pc Bathroom | Second level | 14.08 Ft x 11.58 Ft | |
| Bedroom | Second level | 10.00 Ft x 13.83 Ft | |
| Bedroom | Second level | 10.08 Ft x 13.83 Ft | |
| Family room | Second level | 12.00 Ft x 21.17 Ft | |
| Laundry room | Second level | 6.17 Ft x 8.58 Ft | |
| Primary Bedroom | Second level | 14.00 Ft x 15.25 Ft | |
| Other | Second level | 7.17 Ft x 7.00 Ft | |
| 4pc Bathroom | Basement | 5.92 Ft x 11.00 Ft | |
| Other | Basement | 6.00 Ft x 14.33 Ft | |
| Bedroom | Basement | 13.42 Ft x 13.08 Ft | |
| Exercise room | Basement | 14.25 Ft x 13.00 Ft | |
| Recreational, Games room | Basement | 10.00 Ft x 11.75 Ft | |
| Furnace | Basement | 14.50 Ft x 14.33 Ft |
Location
Location is approximate. See nearby homes on the map
Listed by CIR Realty.

REALTOR®, REALTORS®, and the REALTOR® logo are certification marks that are owned by REALTOR® Canada Inc. and licensed exclusively to The Canadian Real Estate Association (CREA). These certification marks identify real estate professionals who are members of CREA and who must abide by CREA’s By-Laws, Rules, and the REALTOR® Code. The MLS® trademark and the MLS® logo are owned by CREA and identify the professional real estate services provided by members of CREA.
The information contained on this site is based in whole or in part on information that is provided by members of The Canadian Real Estate Association, who are responsible for its accuracy. CREA reproduces and distributes this information as a service for its members and assumes no responsibility for its accuracy.
Similar homes nearby
See more in Calgary 📷 50
$759,000
3+1 bd4 ba4 pk1484 ft²
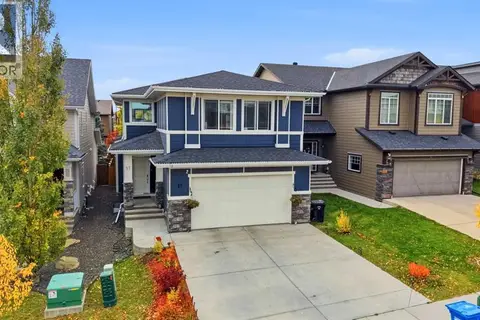
192 Sage Valley Drive NW
Sage Hill, Calgary
Basement suite
Detached · MLS® A2339642 · eXp Realty
 📷 50
$799,000
3 bd3 ba4 pk2467 ft²
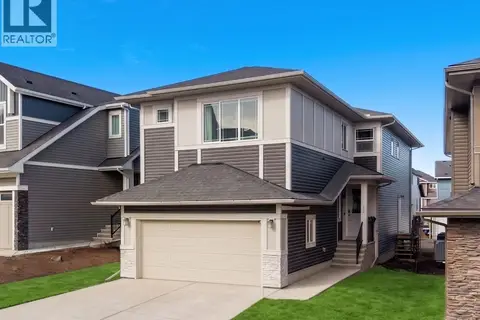
57 Sage Bluff Boulevard NW
Sage Hill, Calgary
Detached · MLS® A2350905 · LPT Realty
 📷 49
$750,000
3+1 bd4 ba4 pk2412 ft²
26 Sage Meadows Way NW
Sage Hill, Calgary
Basement suite
Detached · MLS® A2352478 · LPT Realty
 📷 29
$825,000
5 bd3 ba4 pk2511 ft²
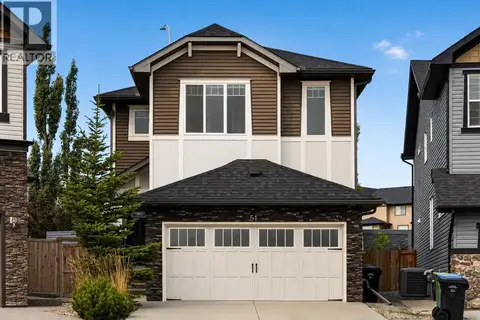
58 Sage Hill Heights NW
Sage Hill, Calgary
Basement suite
Detached · MLS® A2345937 · LPT Realty
 📷 49
$719,000
3+1 bd4 ba4 pk2147 ft²
51 Sage Bank Court NW
Sage Hill, Calgary
Ravine lot
Detached · MLS® A2344513 · CIR Realty
 📷 46
$849,000
3+1 bd4 ba4 pk2179 ft²
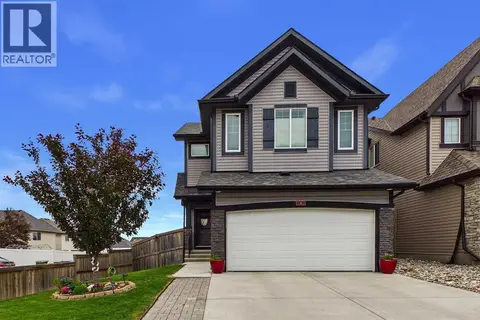
89 Sage Bluff Rise NW
Sage Hill, Calgary
Detached · MLS® A2318695 · Real Estate Professionals Inc.
 📷 41
$689,900
3 bd3 ba4 pk2082 ft²
8 Sage Bank Road NW
Sage Hill, Calgary
Detached · MLS® A2342561 · Century 21 Bravo Realty
 📷 36
$669,800
3 bd3 ba5 pk1830 ft²
36 Sage Berry Link NW
Sage Hill, Calgary
Detached · MLS® A2346731 · RE/MAX Real Estate (Mountain View)