26 Sage Meadows Way NW
Sage Hill, Calgary, AB, T3P0E7
Listed by LPT Realty
$750,000
- 3+1 bedrooms
- 4 bathrooms
- 4 parking
- 2412 sq ft
Listed 6 days ago · MLS® A2352478
About this home
OPEN HOUSE-FRIDAY 23 FROM 5:00 PM-7:00 PM. Welcome to this exceptional two-storey family home nestled on a quiet cul-de-sac in the sought-after community of Sage Hill. Offering an impressive 3,483 sq. ft. of fully developed living space with 9-foot ceilings on both the main floor and basement, plus a SIDE ENTRANCE, this beautifully maintained home combines comfort, functionality, and style for modern family living. Recent updates include a new roof, furnace, and air conditioner, providing added peace of mind for years to come.The bright and spacious main floor features an open-concept design with rich hardwood flooring, a dedicated home office, and a well-appointed kitchen complete with granite countertops, a large walk-in pantry, and ample cabinetry, perfect for everyday living and entertaining. Expansive windows fill the home with natural light and overlook the sunny backyard.Upstairs, the generous primary retreat offers a walk-in closet and a luxurious 5-piece ensuite. Two additional bedrooms, a full bathroom, and a spacious bonus room provide plenty of room for family gatherings, movie nights, or a children’s play area.The professionally finished basement adds incredible versatility, featuring luxury vinyl plank flooring, a stunning wet bar with granite countertops, built-in cabinetry, and a bar fridge. A large fourth bedroom and full bathroom create the ideal space for guests, extended family, or a private retreat.Step outside to enjoy the sun-drenched backyard, complete with a two-tiered deck, perfect for summer BBQs, entertaining, or simply relaxing outdoors.Conveniently located close to parks, pathways, shopping, schools, and everyday amenities, this outstanding home offers the perfect blend of space, comfort, and value in one of Calgary’s most desirable northwest communities. Don’t miss this incredible opportunity. (id:66966)
Details
- Type
- Detached
- Size
- 2412 sq ft
- Basement
- Finished, Full, Separate entrance
- Garage
- Garage
- Property tax
- $5,148 (2025)
- Neighbourhood
- Sage Hill
- Municipality
- Calgary
Interior
- Bedrooms
- 3 above ground + 1 below
- Fireplace
- Yes
- Appliances
- Washer, Refrigerator, Cooktop - Electric, Dishwasher, Dryer, Microwave, Freezer, Oven - Built-In, Hood Fan, Window Coverings
- Flooring
- Tile, Hardwood, Carpeted
Heating, cooling and services
- Heating
- Forced air, Natural gas
- Air conditioning
- Central air conditioning
Building and exterior
- Year built
- 2011
- Exterior
- Wood frame
- Foundation
- Poured Concrete
- Outdoor
- Vinyl siding
Parking
- Total parking
- 4
- Driveway and parking
- Attached Garage
Rooms
| Room | Level | Size | Features |
|---|---|---|---|
| Other | Main level | 5.83 Ft x 5.00 Ft | |
| Primary Bedroom | Second level | 15.00 Ft x 13.00 Ft | |
| Office | Main level | 11.83 Ft x 11.25 Ft | |
| Bedroom | Second level | 11.00 Ft x 10.00 Ft | |
| Living room/Dining room | Main level | 15.00 Ft x 14.17 Ft | |
| Bedroom | Second level | 11.00 Ft x 10.00 Ft | |
| Kitchen | Main level | 14.17 Ft x 12.83 Ft | |
| 5pc Bathroom | Second level | 14.83 Ft x 9.83 Ft | |
| 2pc Bathroom | Main level | 7.33 Ft x 3.42 Ft | |
| 4pc Bathroom | Second level | 11.25 Ft x 6.75 Ft | |
| Dining room | Main level | 12.42 Ft x 8.33 Ft | |
| Bonus Room | Second level | 15.00 Ft x 12.08 Ft | |
| Pantry | Main level | 14.50 Ft x 6.25 Ft | |
| Laundry room | Second level | 8.42 Ft x 6.00 Ft | |
| Living room | Basement | 22.08 Ft x 12.33 Ft | |
| Recreational, Games room | Basement | 15.67 Ft x 8.00 Ft | |
| Bedroom | Basement | 14.58 Ft x 14.50 Ft | |
| Other | Basement | 10.25 Ft x 8.00 Ft | |
| 3pc Bathroom | Basement | 8.00 Ft x 6.67 Ft | |
| Furnace | Basement | 11.50 Ft x 7.08 Ft |
Location
Location is approximate. See nearby homes on the map
Listed by LPT Realty.

REALTOR®, REALTORS®, and the REALTOR® logo are certification marks that are owned by REALTOR® Canada Inc. and licensed exclusively to The Canadian Real Estate Association (CREA). These certification marks identify real estate professionals who are members of CREA and who must abide by CREA’s By-Laws, Rules, and the REALTOR® Code. The MLS® trademark and the MLS® logo are owned by CREA and identify the professional real estate services provided by members of CREA.
The information contained on this site is based in whole or in part on information that is provided by members of The Canadian Real Estate Association, who are responsible for its accuracy. CREA reproduces and distributes this information as a service for its members and assumes no responsibility for its accuracy.
Similar homes nearby
See more in Calgary 📷 50
$759,000
3+1 bd4 ba4 pk1484 ft²
192 Sage Valley Drive NW
Sage Hill, Calgary
Basement suite
Detached · MLS® A2339642 · eXp Realty
 📷 45
$775,000
3+1 bd4 ba4 pk2387 ft²
59 Sage Hill Green NW
Sage Hill, Calgary
Detached · MLS® A2340749 · CIR Realty
 📷 49
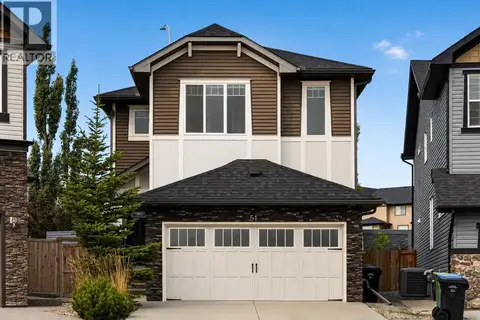
$719,000
3+1 bd4 ba4 pk2147 ft²
51 Sage Bank Court NW
Sage Hill, Calgary
Ravine lot
Detached · MLS® A2344513 · CIR Realty
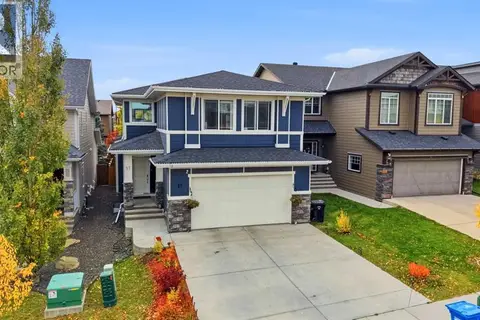 📷 50
$799,000
3 bd3 ba4 pk2467 ft²
57 Sage Bluff Boulevard NW
Sage Hill, Calgary
Detached · MLS® A2350905 · LPT Realty
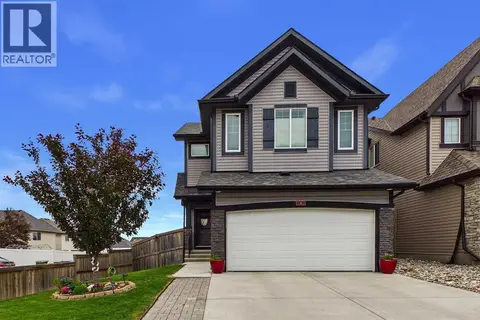 📷 41
$689,900
3 bd3 ba4 pk2082 ft²
8 Sage Bank Road NW
Sage Hill, Calgary
Detached · MLS® A2342561 · Century 21 Bravo Realty
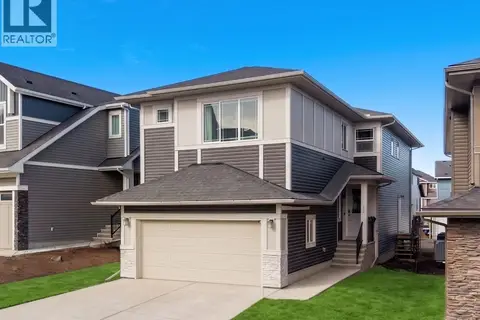 📷 29
$825,000
5 bd3 ba4 pk2511 ft²
58 Sage Hill Heights NW
Sage Hill, Calgary
Basement suite
Detached · MLS® A2345937 · LPT Realty
 📷 36
$669,800
3 bd3 ba5 pk1830 ft²
36 Sage Berry Link NW
Sage Hill, Calgary
Detached · MLS® A2346731 · RE/MAX Real Estate (Mountain View)
 📷 49
$664,000
3 bd3 ba4 pk1705 ft²
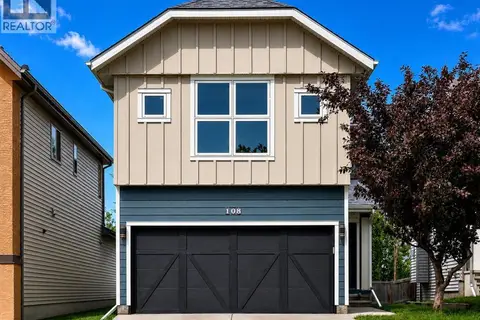
108 Sage Valley Drive NW
Sage Hill, Calgary
Detached · MLS® A2336050 · CIR Realty