108 Sage Valley Drive NW
Sage Hill, Calgary, AB, T3R0C8
Listed by CIR Realty
$664,000
- 3 bedrooms
- 3 bathrooms
- 4 parking
- 1705 sq ft
Listed 70 days ago · MLS® A2336050
About this home
** OPEN HS SUNDAY Sept 20 11-1pm** With approximately $100,000 in upgrades, this extensively updated two-storey home offers exceptional curb appeal, modern comfort, and numerous improvements inside and out, all within an established neighbourhood surrounded by mature trees.The exterior has been transformed with durable Hardie board siding, Class 4 impact-resistant shingles, new gutters, all-new triple-glazed windows, a new front entry door and storm door, and new triple-glazed patio doors. Inside, the home has been completely repainted and features approximately $8,000 in new window treatments throughout.The main level features a spacious kitchen with an eating area and island, abundant cabinetry and pantry space, sleek black countertops, a new hood fan microwave, and a newly installed reverse osmosis water system. The generous living and dining area offers flexible space for everyday living and entertaining, complete with a fireplace and large windows providing plenty of natural light.New triple-glazed patio doors open to a newly built deck overlooking the large, private backyard, where mature trees provide a sense of privacy and an established setting. A convenient two-piece bathroom and mudroom provide access to the insulated and drywalled garage, which is wired for an electric vehicle charger.Upstairs, a spacious bonus room provides an additional living area. The large primary bedroom features a four-piece ensuite and walk-in closet. Two additional generously sized bedrooms each include their own walk-in closets and are complemented by another full four-piece bathroom and convenient upper-level laundry.The undeveloped basement offers excellent potential for future development and additional living space.Additional upgrades include new air conditioning, new on-demand hot water, and numerous interior improvements and finishing touches throughout the home.Ideally located in an established neighbourhood close to schools, shops, parks, pathways, ameniti es, and major roadways, this move-in-ready home combines extensive upgrades, a functional layout, mature surroundings, and a private backyard in one outstanding package.(Some photos have been virtually staged) (id:66966)
Details
- Type
- Detached
- Size
- 1705 sq ft
- Basement
- Unfinished, Full
- Garage
- Garage
- Property tax
- $4,329 (2026)
- Neighbourhood
- Sage Hill
- Municipality
- Calgary
Interior
- Bedrooms
- 3 above ground
- Fireplace
- Yes
- Appliances
- Washer, Refrigerator, Dishwasher, Stove, Dryer, Garburator, Microwave Range Hood Combo, Window Coverings, Garage door opener, Water Heater - Tankless
- Flooring
- Laminate, Carpeted
Heating, cooling and services
- Heating
- Forced air
- Air conditioning
- Central air conditioning
Building and exterior
- Year built
- 2008
- Exterior
- Wood frame
- Foundation
- Poured Concrete
Parking
- Total parking
- 4
- Driveway and parking
- Attached Garage
Rooms
| Room | Level | Size | Features |
|---|---|---|---|
| Other | Main level | 6.08 Ft x 8.75 Ft | |
| 2pc Bathroom | Main level | 2.58 Ft x 7.00 Ft | |
| Living room | Main level | 13.50 Ft x 11.92 Ft | |
| Kitchen | Main level | 9.17 Ft x 11.58 Ft | |
| Pantry | Main level | 2.00 Ft x 3.00 Ft | |
| Other | Main level | 3.92 Ft x 8.00 Ft | |
| Other | Main level | 8.58 Ft x 9.75 Ft | |
| Bonus Room | Second level | 9.00 Ft x 16.92 Ft | |
| Bedroom | Second level | 10.50 Ft x 11.92 Ft | |
| Other | Second level | 4.58 Ft x 5.58 Ft | |
| 4pc Bathroom | Second level | 4.92 Ft x 9.67 Ft | |
| Bedroom | Second level | 9.50 Ft x 13.00 Ft | |
| Other | Second level | 4.67 Ft x 4.50 Ft | |
| Laundry room | Second level | 3.67 Ft x 6.08 Ft | |
| Primary Bedroom | Second level | 11.67 Ft x 13.67 Ft | |
| Other | Second level | 4.50 Ft x 10.42 Ft | |
| 4pc Bathroom | Second level | 8.00 Ft x 9.00 Ft |
Location
Location is approximate. See nearby homes on the map
Listed by CIR Realty.

REALTOR®, REALTORS®, and the REALTOR® logo are certification marks that are owned by REALTOR® Canada Inc. and licensed exclusively to The Canadian Real Estate Association (CREA). These certification marks identify real estate professionals who are members of CREA and who must abide by CREA’s By-Laws, Rules, and the REALTOR® Code. The MLS® trademark and the MLS® logo are owned by CREA and identify the professional real estate services provided by members of CREA.
The information contained on this site is based in whole or in part on information that is provided by members of The Canadian Real Estate Association, who are responsible for its accuracy. CREA reproduces and distributes this information as a service for its members and assumes no responsibility for its accuracy.
Similar homes nearby
See more in Calgary 📷 36
$669,800
3 bd3 ba5 pk1830 ft²
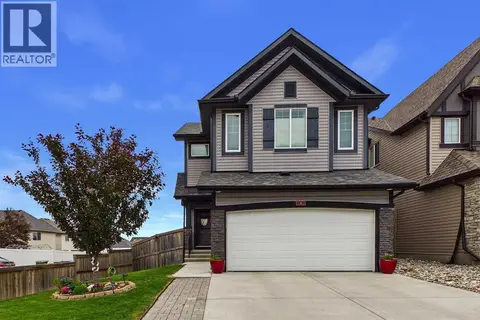
36 Sage Berry Link NW
Sage Hill, Calgary
Detached · MLS® A2346731 · RE/MAX Real Estate (Mountain View)
 📷 25
$649,900
3 bd4 ba2 pk1769 ft²
190 Sage Bluff Rise NW
Sage Hill, Calgary
Detached · MLS® A2336886 · Diamond Realty & Associates Ltd
 📷 41
$689,900
3 bd3 ba4 pk2082 ft²
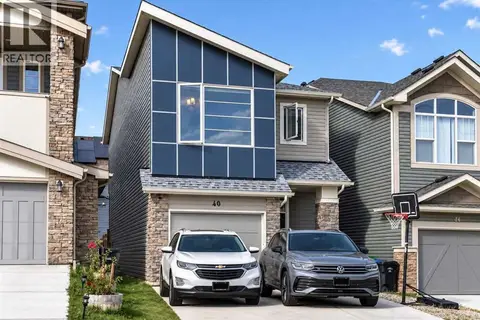
8 Sage Bank Road NW
Sage Hill, Calgary
Detached · MLS® A2342561 · Century 21 Bravo Realty
 📷 27
$624,900
3 bd4 ba2 pk1849 ft²
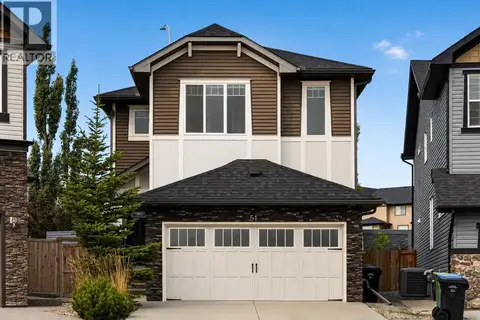
40 Sage Bluff Way NW
Sage Hill, Calgary
Detached · MLS® A2345911 · eXp Realty
 📷 49
$719,000
3+1 bd4 ba4 pk2147 ft²
51 Sage Bank Court NW
Sage Hill, Calgary
Ravine lot
Detached · MLS® A2344513 · CIR Realty
 📷 35
$600,000
3 bd3 ba4 pk1801 ft²
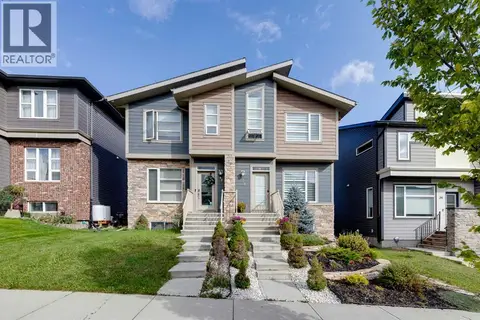
119 Sage Hill Green NW
Sage Hill, Calgary
Detached · MLS® A2352040 · Real Broker
 📷 45
$599,500
3+1 bd4 ba6 pk1454 ft²
38 Sage Bluff Gate NW
Sage Hill, Calgary
Basement suiteMultiplex
Duplex · MLS® A2345751 · CIR Realty
 📷 20
$588,000
3+1 bd3 ba2 pk1412 ft²
229, 85 Sage Hill Heights NW
Sage Hill, Calgary
Att/Row/Townhouse · MLS® A2350162 · Homecare Realty Ltd.