190 Sage Bluff Rise NW
Sage Hill, Calgary, AB, T3R1W3
Listed by Diamond Realty & Associates Ltd
$649,900
- 3 bedrooms
- 4 bathrooms
- 2 parking
- 1769 sq ft
Listed 69 days ago · MLS® A2336886
About this home
Welcome to 190 Sage Bluff Rise NW, a move-in-ready home in the desirable community of Symons Gate. Built in 2019, this exceptional and well-priced property features 3 upper-level bedrooms, 3.5 bathrooms, and a professionally finished full basement.Step inside to find a freshly painted interior highlighted by a modern kitchen complete with quartz countertops and brand-new stainless steel fridge and stove. The functional upper floor hosts 3 spacious bedrooms—including a primary retreat with a massive walk-in closet and private ensuite—alongside a convenient dedicated laundry room and a large bonus room perfect for family gatherings.The fully developed basement boasts of a cozy, carpeted recreation room equipped with a wet bar and a full bathroom, offering excellent leisure and guest entertainment space.Outside, the beautifully landscaped backyard serves as a private oasis for summer hosting, while the front double attached garage features a south-facing driveway for effortless winter snow melt.Perfectly situated in a quiet neighborhood, this home offers quick access to local schools, parks, shopping, and walking trails, and sits within a comfortable walking distance to the shops at the Sage Meadows Corner.Quick possession is available. (id:66966)
Details
- Type
- Detached
- Size
- 1769 sq ft
- Basement
- Finished, Full
- Garage
- Garage
- Property tax
- $4,967 (2026)
- Neighbourhood
- Sage Hill
- Municipality
- Calgary
Interior
- Bedrooms
- 3 above ground
- Fireplace
- No
- Appliances
- Refrigerator, Dishwasher, Stove, Range, Hood Fan, Washer & Dryer
- Flooring
- Carpeted, Vinyl Plank
Heating, cooling and services
- Heating
- Forced air
Building and exterior
- Year built
- 2019
- Exterior
- Wood frame
- Foundation
- Poured Concrete
- Outdoor
- Vinyl siding
Parking
- Total parking
- 2
- Driveway and parking
- Attached Garage
Rooms
| Room | Level | Size | Features |
|---|---|---|---|
| Other | Main level | 7.75 Ft x 5.17 Ft | |
| 2pc Bathroom | Main level | 3.00 Ft x 6.83 Ft | |
| Other | Main level | 6.83 Ft x 6.83 Ft | |
| Pantry | Main level | 3.92 Ft x 6.42 Ft | |
| Living room | Main level | 14.17 Ft x 13.08 Ft | |
| Kitchen | Main level | 9.83 Ft x 12.58 Ft | |
| Dining room | Main level | 9.83 Ft x 10.25 Ft | |
| Bonus Room | Upper Level | 13.92 Ft x 16.25 Ft | |
| 4pc Bathroom | Upper Level | 8.42 Ft x 8.58 Ft | |
| Bedroom | Upper Level | 8.83 Ft x 11.92 Ft | |
| Laundry room | Upper Level | 5.17 Ft x 9.50 Ft | |
| Bedroom | Upper Level | 8.83 Ft x 13.92 Ft | |
| Primary Bedroom | Upper Level | 12.67 Ft x 14.67 Ft | |
| Other | Upper Level | 5.17 Ft x 9.92 Ft | |
| 4pc Bathroom | Upper Level | 5.42 Ft x 9.83 Ft | |
| Recreational, Games room | Basement | 13.75 Ft x 21.50 Ft | |
| Furnace | Basement | 8.67 Ft x 9.33 Ft | |
| Storage | Basement | 4.67 Ft x 5.75 Ft | |
| 4pc Bathroom | Basement | 4.92 Ft x 7.58 Ft | |
| Other | Basement | 3.67 Ft x 13.58 Ft |
Location
Location is approximate. See nearby homes on the map
Listed by Diamond Realty & Associates Ltd.

REALTOR®, REALTORS®, and the REALTOR® logo are certification marks that are owned by REALTOR® Canada Inc. and licensed exclusively to The Canadian Real Estate Association (CREA). These certification marks identify real estate professionals who are members of CREA and who must abide by CREA’s By-Laws, Rules, and the REALTOR® Code. The MLS® trademark and the MLS® logo are owned by CREA and identify the professional real estate services provided by members of CREA.
The information contained on this site is based in whole or in part on information that is provided by members of The Canadian Real Estate Association, who are responsible for its accuracy. CREA reproduces and distributes this information as a service for its members and assumes no responsibility for its accuracy.
Similar homes nearby
See more in Calgary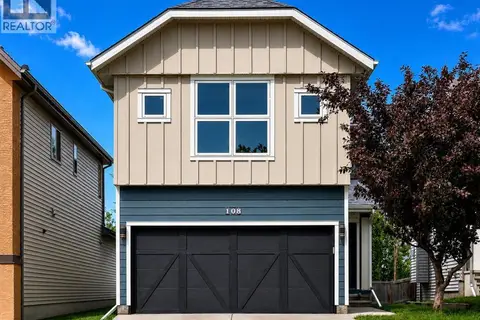 📷 49
$664,000
3 bd3 ba4 pk1705 ft²
108 Sage Valley Drive NW
Sage Hill, Calgary
Detached · MLS® A2336050 · CIR Realty
 📷 36
$669,800
3 bd3 ba5 pk1830 ft²
36 Sage Berry Link NW
Sage Hill, Calgary
Detached · MLS® A2346731 · RE/MAX Real Estate (Mountain View)
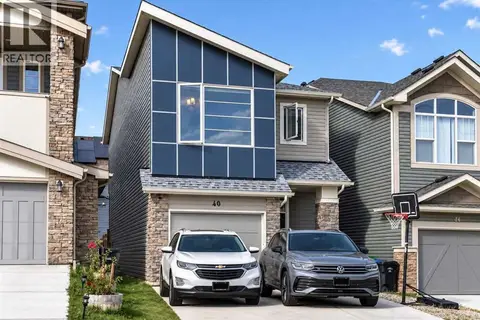 📷 27
$624,900
3 bd4 ba2 pk1849 ft²
40 Sage Bluff Way NW
Sage Hill, Calgary
Detached · MLS® A2345911 · eXp Realty
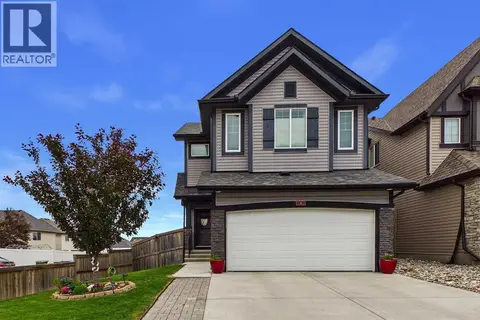 📷 41
$689,900
3 bd3 ba4 pk2082 ft²
8 Sage Bank Road NW
Sage Hill, Calgary
Detached · MLS® A2342561 · Century 21 Bravo Realty
 📷 35
$600,000
3 bd3 ba4 pk1801 ft²
119 Sage Hill Green NW
Sage Hill, Calgary
Detached · MLS® A2352040 · Real Broker
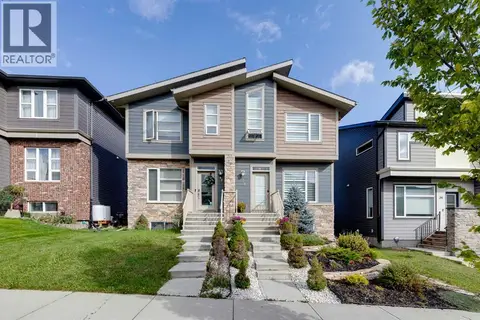 📷 45
$599,500
3+1 bd4 ba6 pk1454 ft²
38 Sage Bluff Gate NW
Sage Hill, Calgary
Basement suiteMultiplex
Duplex · MLS® A2345751 · CIR Realty
 📷 20
$588,000
3+1 bd3 ba2 pk1412 ft²
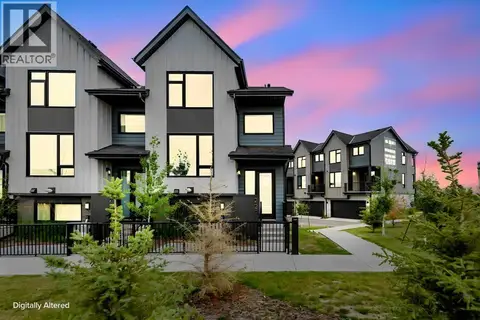
229, 85 Sage Hill Heights NW
Sage Hill, Calgary
Att/Row/Townhouse · MLS® A2350162 · Homecare Realty Ltd.
 📷 49
$719,000
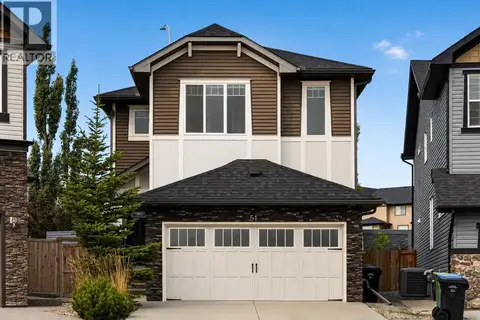
3+1 bd4 ba4 pk2147 ft²
51 Sage Bank Court NW
Sage Hill, Calgary
Ravine lot
Detached · MLS® A2344513 · CIR Realty